

Veuillez noter que les dimensions sont données à titre indicatif : elles sont approximatives.
Évènements
Commencez à planifier vos réunions ou vos événements ici
Décrivez-nous votre projet d’évènement et nous vous contacterons pour l’organiser ensemble.
39
Salles dédiées aux événements
61808 Pieds carrés
Espace événementiel en totalité
2850
Capacité d’accueil du plus grand espace

Meeting and Events
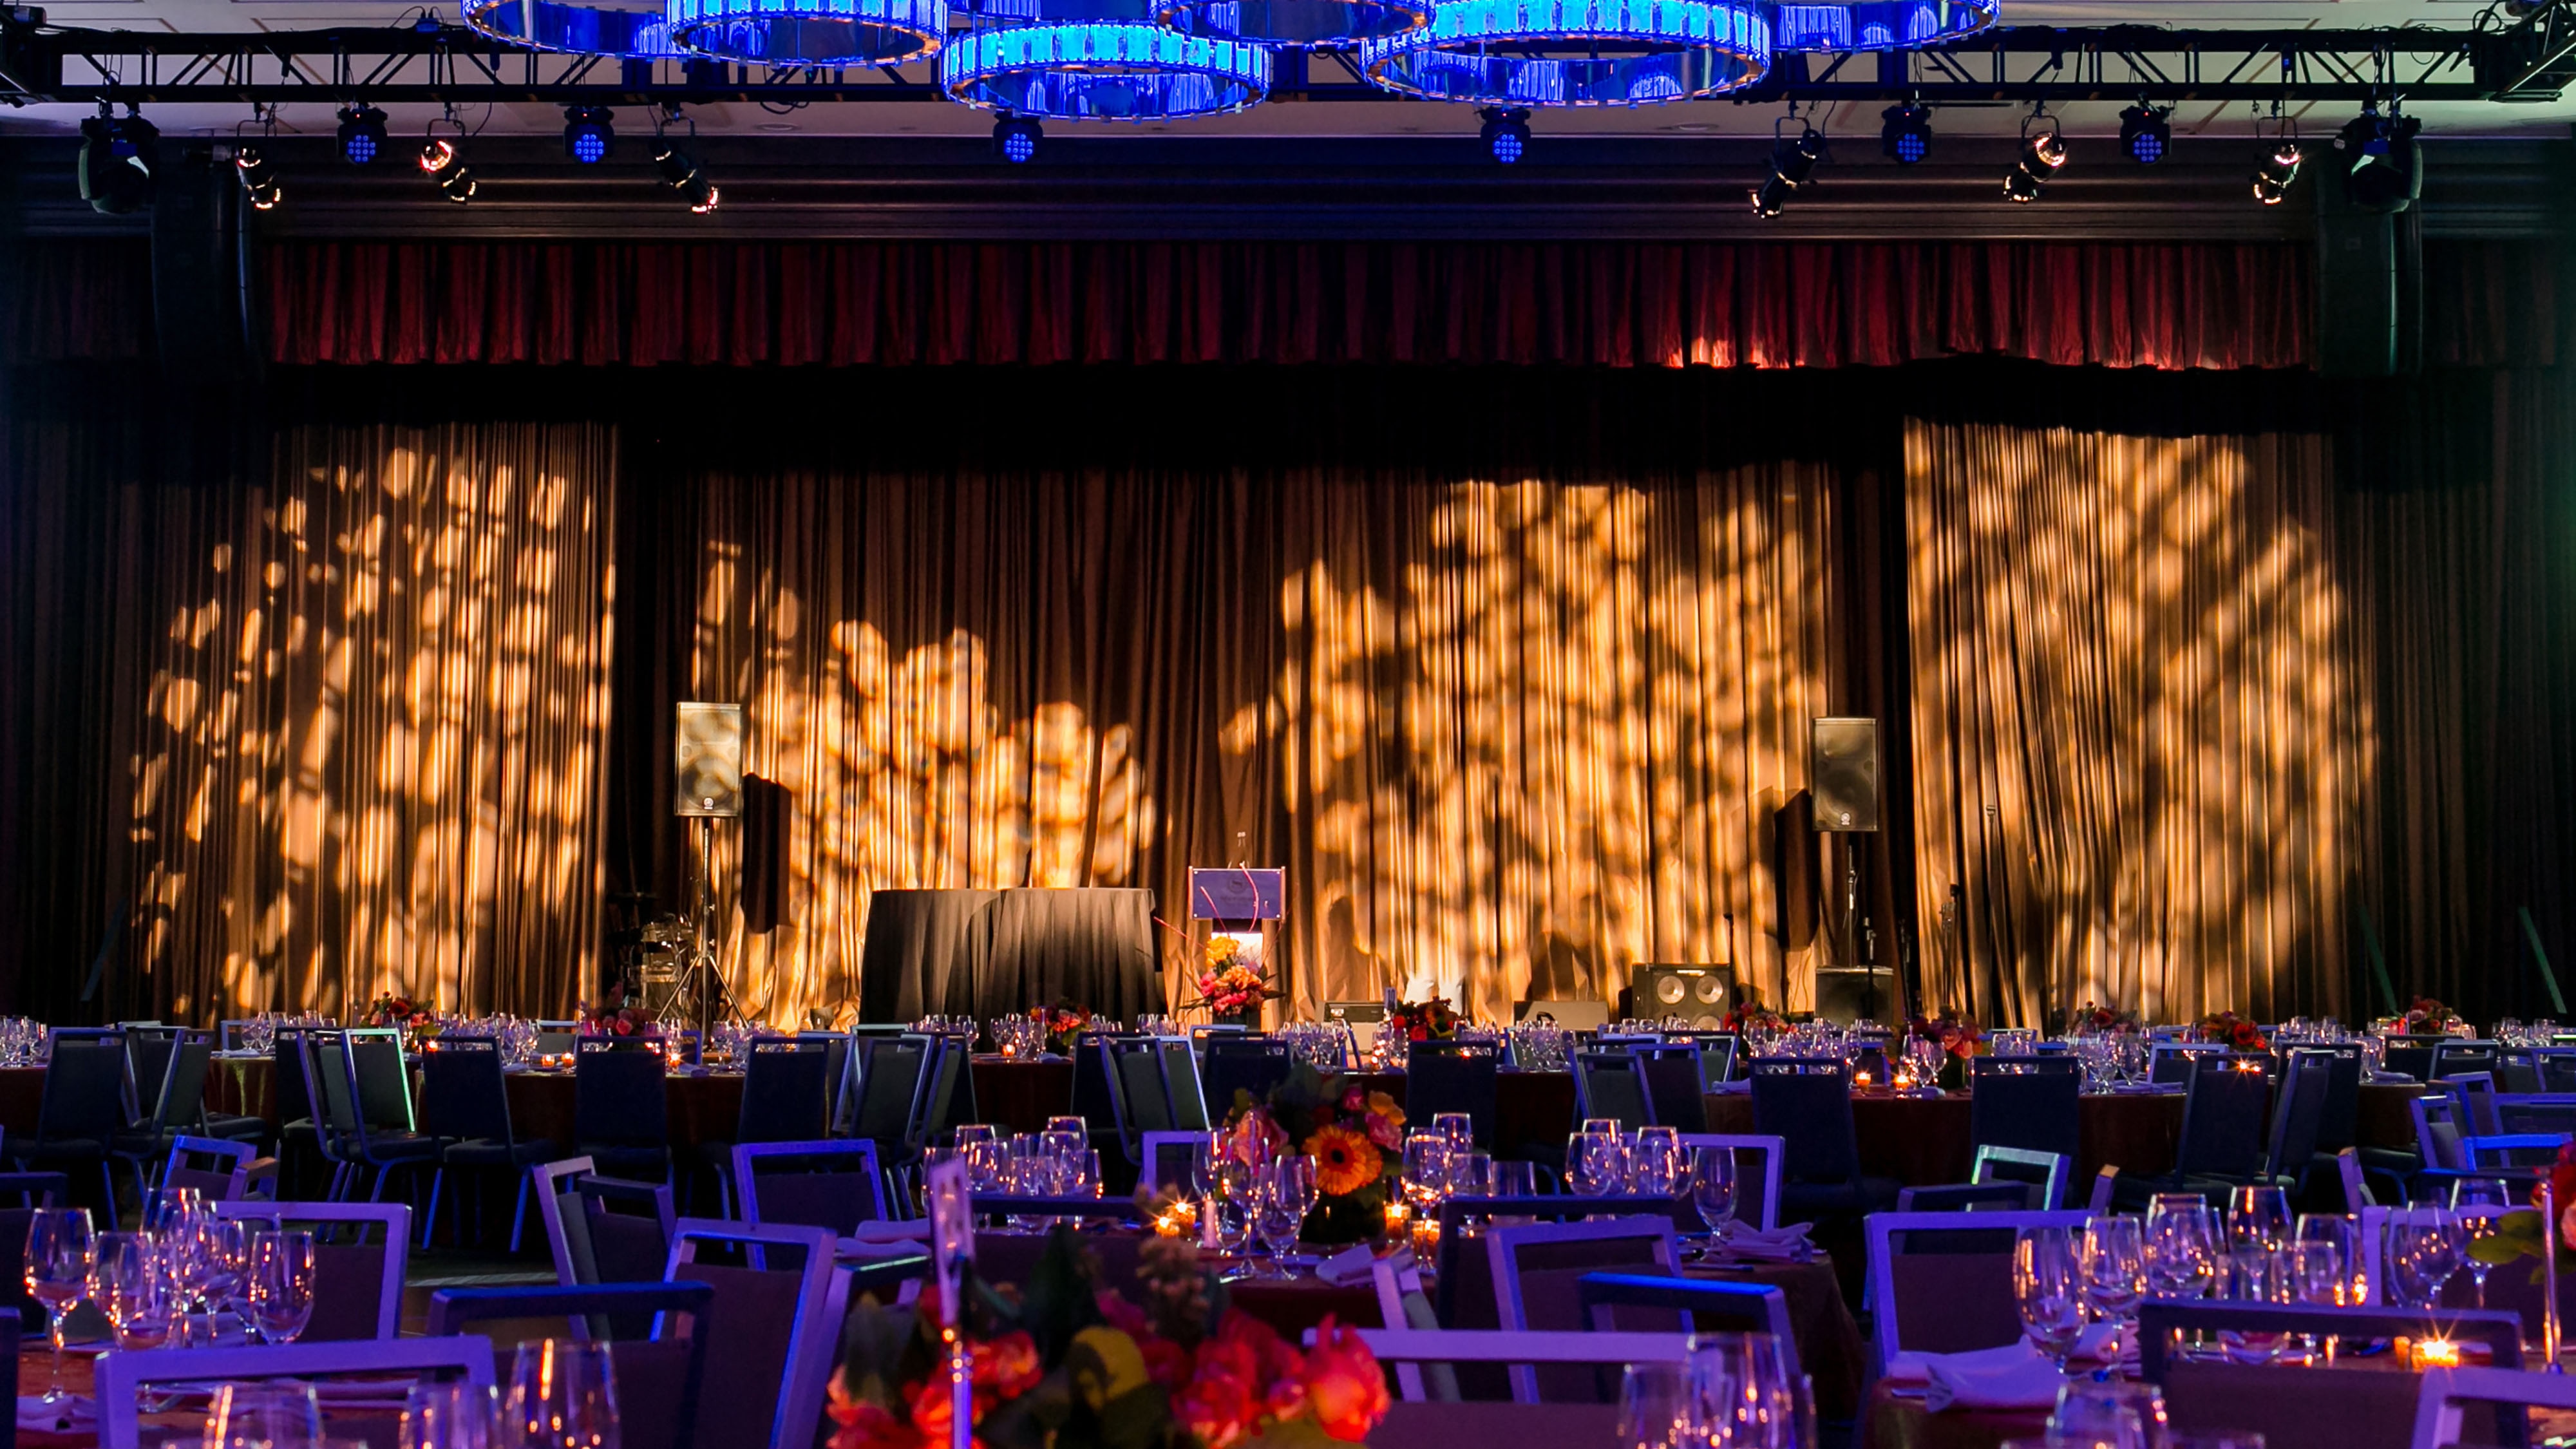
Profitez de près de 5 800 m² d'espace de réunion d'entreprise à New York.
Accueillez jusqu'à 2 850 personnes dans notre plus grand espace évènementiel, Metro & Central Park East.
Organisez votre prochaine réunion professionnelle dans le cadre moderne et élégant de notre centre de conférence Executive.
Régalez-vous avec les excellentes spécialités culinaires préparées sur place par notre chef quand vous réservez nos salles de réunion à Midtown Manhattan.
Toutes nos salles dédiées aux évènements proposent un accès Wi-Fi haut débit et des services audiovisuels de pointe.
Divertissez vos invités pendant votre évènement dans le cadre accueillant de notre Library Bar, ou partez à la découverte des sites touristiques de Manhattan à proximité.
En savoir plus
Offres et forfaits
Weddings and Occasions
Situé à proximité de Central Park, notre hôtel bénéficie d'un excellent emplacement et propose des espaces évènementiels chics à Midtown Manhattan.
Les mariages de rêve ne sont pas le fruit du hasard, ils sont planifiés. Les planificateurs de mariage certifiés Marriott sont formés pour vous aider. Après avoir suivi des cours exigeants, chaque organisateur de mariage certifié Marriott est qualifié pour coordonner des mariages de tous types, y compris les mariages ethniques et militaires. S’appuyant sur l’expérience, la formation, la tradition et l’intuition à l’ancienne, les organisateurs de mariage certifiés Marriott peuvent vous aider à déterminer une vision globale de votre mariage et vous aider à exécuter chaque détail. Cela inclut l’établissement d’un budget événementiel ; décider d’un menu ; disposer les tables ; et trouver des fleuristes, des photographes, un groupe de musique et d’autres divertissements pour le grand jour.
Impressionnez vos invités en organisant une superbe réception dans notre salle de bal Metropolitan, qui offre une superficie de 1 540 m².
Laissez nos spécialistes s'occuper de tous les détails de votre mariage, de la décoration de l'espace aux sorties en groupe à Manhattan.
Laissez-vous inspirer par nos packages de mariage pour organiser la fête de vos rêves à Manhattan.
Prenez vos photos de mariage à Central Park et invitez vos convives à découvrir les nombreux charmes de New York.
Grâce à notre salle de bal à New York, nous sommes l'hôtel idéal pour accueillir vos invités.


Quand voyage rime avec avantages
Gagnez jusqu’à 60 000 points par évènement éligible avec Marriott Bonvoy Events. Les membres Elite gagnent plus avec des points bonus.
Plans

| Salle de réunion | Dimensions (LxlxH) | Superficie (pi²) | Théâtre | Salle de classe | Conférence | En U | Réception | Banquet |
|---|---|---|---|---|---|---|---|---|
| Bryant Park | 15.0x22.0x8.6 | 335.0 | 28 | 21 | 12 | 10 | 20 | 20 |
| Gramercy | 46.0x40.0x11.6 | 1868.0 | 180 | 96 | 36 | 32 | 130 | 130 |
| Flatiron | 22.0x34.0x10.6 | 753.0 | 60 | 36 | 20 | 20 | 50 | 50 |
| Turtle Bay | 24.0x10.0x9.6 | 256.0 | 15 | 12 | 20 | 10 | - | - |
| Murray Hill | 38.0x19.0x8.9 | 748.0 | 55 | 45 | 20 | 20 | 40 | 50 |
| Sutton Place | 20.0x32.0x8.9 | 645.0 | 55 | 34 | 20 | 20 | 40 | 50 |
| Union Square | 18.0x36.0x8.9 | 666.0 | 55 | 42 | 28 | 20 | 40 | 50 |
| Sugar Hill | 47.0x24.0x8.0 | 1128.0 | 70 | 45 | 28 | 24 | 50 | 60 |
| Chelsea | 25.0x36.0x8.0 | 934.0 | 70 | 48 | 20 | 20 | 50 | 60 |
| Bowery | 45.0x40.0x12.4 | 1829.0 | 180 | 96 | 36 | 32 | 130 | 130 |
| Madison Square | 22.0x28.0x10.0 | 616.0 | 50 | 30 | 16 | 20 | 40 | 40 |
| Columbus Circle | 30.0x26.0x10.0 | 780.0 | 50 | 36 | 16 | 20 | 40 | 50 |
| Salle de réunion Executive | 37.0x24.0x10.6 | 903.0 | - | - | 22 | - | - | - |
| Suite Madison 1 | 22.0x24.0x8.0 | 352.0 | 30 | 21 | 18 | - | 25 | 24 |
| Suite Madison 2 | 22.0x24.0x8.0 | 352.0 | 30 | 21 | 18 | - | 25 | 24 |
| Suite Madison 3 | 22.0x24.0x8.0 | 352.0 | 30 | 21 | 18 | - | 25 | 24 |
| Suite Madison 4 | 22.0x24.0x8.0 | 352.0 | 30 | 21 | 18 | - | 25 | 24 |
| Suite Madison 5 | 22.0x24.0x8.0 | 352.0 | 30 | 21 | 18 | - | 25 | 24 |
| Suite Madison 6 | 22.0x24.0x8.0 | 352.0 | 30 | 21 | 18 | - | 25 | 24 |
| Suite Park 1 | 22.0x22.0x8.0 | 308.0 | 30 | 21 | 18 | - | 25 | 24 |
| Suite Park 2 | 22.0x22.0x8.0 | 308.0 | 30 | 21 | 18 | - | 25 | 24 |
| Suite Park 3 | 22.0x22.0x8.0 | 308.0 | 30 | 21 | 18 | - | 25 | 24 |
| Suite Park 4 | 22.0x22.0x8.0 | 308.0 | 30 | 21 | 18 | - | 25 | 24 |
| Suite Park 5 | 22.0x22.0x8.0 | 308.0 | 30 | 21 | 18 | - | 25 | 24 |
| Salle de bal Metropolitan | 153.0x95.0x21.9 | 16576.0 | 1700 | 1000 | - | - | 2500 | 1600 |
| Salle de bal Metropolitan East – Grande | 105.0x95.0x21.9 | 11775.0 | 1200 | 600 | - | - | 1500 | 1000 |
| Salle de bal Metropolitan East – Petite | 85.0x95.0x21.9 | 8345.0 | 850 | 450 | - | - | 1000 | 800 |
| Salle de bal Metropolitan West – Grande | 70.0x95.0x21.9 | 6521.0 | 700 | 450 | - | - | 800 | 640 |
| Salle de bal Metropolitan West – Petite | 51.0x95.0x21.9 | 4771.0 | 500 | 300 | - | - | 500 | 400 |
| Salle de bal Lenox | 62.0x54.0x11.1 | 2791.0 | 100 | 48 | - | - | 200 | 150 |
| Salle de bal Empire | 147.0x47.0x10.8 | 6345.0 | 650 | 350 | - | - | 800 | 480 |
| Salle de bal Empire East | 76.0x48.0x10.8 | 3178.0 | 400 | 200 | - | - | 300 | 340 |
| Salle de bal Empire West | 71.0x38.0x10.8 | 2707.0 | 270 | 150 | - | - | 250 | 180 |
| Central Park East | 63.0x67.0x10.7 | 3178.0 | 75 | 50 | - | - | 350 | 250 |
| Central Park West | 33.0x84.0x9.7 | 2780.0 | 250 | 150 | - | - | 300 | 150 |
| Central Park East/West | -x-x- | 5958.0 | 380 | 200 | - | - | 650 | 425 |
| Carnegie West | 39.0x15.0x8.1 | 525.0 | 40 | 30 | 30 | - | 40 | 40 |
| Carnegie East | 35.0x15.0x9.0 | 525.0 | 40 | 30 | 25 | - | 40 | 40 |
| Salle de bal New York | 175.0x47.0x11.1 | 8333.0 | 800 | 470 | - | 150 | 800 | 600 |
| Salle de bal New York East | 82.0x48.0x11.1 | 3903.0 | 325 | 220 | 80 | 70 | 400 | 320 |
| Salle de bal New York West | 95.0x47.0x11.1 | 4419.0 | 350 | 250 | 85 | 75 | 400 | 350 |
| Salle de bal New York/Riverside | -x-x- | 10064.0 | 900 | 540 | - | - | 950 | 700 |
| Salle de bal New York West/Riverside | -x-x- | 6150.0 | 450 | 320 | - | - | 500 | 450 |
| Salle de bal Riverside | 51.0x41.0x9.1 | 1731.0 | 110 | 78 | 40 | 40 | 150 | 110 |
| Suite Riverside | 40.0x25.0x8.9 | 1000.0 | 70 | 48 | 30 | 36 | 70 | 60 |
| Suite Liberty 1 et 2 | 20.0x41.0x9.3 | 824.0 | 40 | 30 | 30 | - | 40 | 40 |
| Suite Liberty 1 | 20.0x20.0x9.0 | 410.0 | 20 | 15 | 15 | - | 20 | 20 |
| Suite Liberty 2 | 20.0x21.0x9.0 | 410.0 | 20 | 15 | 15 | - | 20 | 20 |
| Suite Liberty 3 | 33.0x22.0x9.0 | 718.0 | 60 | 50 | 30 | 30 | 50 | 50 |
| Suite Liberty 4 | 17.0x36.0x9.2 | 519.0 | 40 | 30 | 25 | - | 40 | 30 |
| Suite Liberty 5 | 22.0x29.0x9.2 | 548.0 | 40 | 30 | 25 | 25 | 40 | 40 |
| Metro et Central Park East | -x-x- | 4664.0 | 1800 | 1050 | - | - | 2850 | 1800 |
| Grande salle Metro West et Central Park East et West | -x-x- | 12479.0 | 1000 | 600 | - | - | 1450 | 1050 |
| Grande salle Metro West et Central Park East | -x-x- | 9699.0 | 800 | 500 | - | - | 1150 | 875 |
| Petite salle Metro West et Central Park East et West | -x-x- | 10729.0 | 850 | 490 | - | - | 1100 | 800 |
| Petite salle Metro West et Central Park East | -x-x- | 7949.0 | 600 | 340 | - | - | 850 | 630 |
| Salle de réunion Times Square | 18.0x17.0x8.0 | 306.0 | - | - | 12 | - | - | - |
Bryant Park
Dimensions (LxlxH)
15.0x22.0x8.6
Superficie (pi²)
335.0
Théâtre
28
Salle de classe
21
Conférence
12
En U
10
Réception
20
Banquet
20
Gramercy
Dimensions (LxlxH)
46.0x40.0x11.6
Superficie (pi²)
1868.0
Théâtre
180
Salle de classe
96
Conférence
36
En U
32
Réception
130
Banquet
130
Flatiron
Dimensions (LxlxH)
22.0x34.0x10.6
Superficie (pi²)
753.0
Théâtre
60
Salle de classe
36
Conférence
20
En U
20
Réception
50
Banquet
50
Turtle Bay
Dimensions (LxlxH)
24.0x10.0x9.6
Superficie (pi²)
256.0
Théâtre
15
Salle de classe
12
Conférence
20
En U
10
Réception
-
Banquet
-
Murray Hill
Dimensions (LxlxH)
38.0x19.0x8.9
Superficie (pi²)
748.0
Théâtre
55
Salle de classe
45
Conférence
20
En U
20
Réception
40
Banquet
50
Sutton Place
Dimensions (LxlxH)
20.0x32.0x8.9
Superficie (pi²)
645.0
Théâtre
55
Salle de classe
34
Conférence
20
En U
20
Réception
40
Banquet
50
Union Square
Dimensions (LxlxH)
18.0x36.0x8.9
Superficie (pi²)
666.0
Théâtre
55
Salle de classe
42
Conférence
28
En U
20
Réception
40
Banquet
50
Sugar Hill
Dimensions (LxlxH)
47.0x24.0x8.0
Superficie (pi²)
1128.0
Théâtre
70
Salle de classe
45
Conférence
28
En U
24
Réception
50
Banquet
60
Chelsea
Dimensions (LxlxH)
25.0x36.0x8.0
Superficie (pi²)
934.0
Théâtre
70
Salle de classe
48
Conférence
20
En U
20
Réception
50
Banquet
60
Bowery
Dimensions (LxlxH)
45.0x40.0x12.4
Superficie (pi²)
1829.0
Théâtre
180
Salle de classe
96
Conférence
36
En U
32
Réception
130
Banquet
130
Madison Square
Dimensions (LxlxH)
22.0x28.0x10.0
Superficie (pi²)
616.0
Théâtre
50
Salle de classe
30
Conférence
16
En U
20
Réception
40
Banquet
40
Columbus Circle
Dimensions (LxlxH)
30.0x26.0x10.0
Superficie (pi²)
780.0
Théâtre
50
Salle de classe
36
Conférence
16
En U
20
Réception
40
Banquet
50
Salle de réunion Executive
Dimensions (LxlxH)
37.0x24.0x10.6
Superficie (pi²)
903.0
Théâtre
-
Salle de classe
-
Conférence
22
En U
-
Réception
-
Banquet
-
Suite Madison 1
Dimensions (LxlxH)
22.0x24.0x8.0
Superficie (pi²)
352.0
Théâtre
30
Salle de classe
21
Conférence
18
En U
-
Réception
25
Banquet
24
Suite Madison 2
Dimensions (LxlxH)
22.0x24.0x8.0
Superficie (pi²)
352.0
Théâtre
30
Salle de classe
21
Conférence
18
En U
-
Réception
25
Banquet
24
Suite Madison 3
Dimensions (LxlxH)
22.0x24.0x8.0
Superficie (pi²)
352.0
Théâtre
30
Salle de classe
21
Conférence
18
En U
-
Réception
25
Banquet
24
Suite Madison 4
Dimensions (LxlxH)
22.0x24.0x8.0
Superficie (pi²)
352.0
Théâtre
30
Salle de classe
21
Conférence
18
En U
-
Réception
25
Banquet
24
Suite Madison 5
Dimensions (LxlxH)
22.0x24.0x8.0
Superficie (pi²)
352.0
Théâtre
30
Salle de classe
21
Conférence
18
En U
-
Réception
25
Banquet
24
Suite Madison 6
Dimensions (LxlxH)
22.0x24.0x8.0
Superficie (pi²)
352.0
Théâtre
30
Salle de classe
21
Conférence
18
En U
-
Réception
25
Banquet
24
Suite Park 1
Dimensions (LxlxH)
22.0x22.0x8.0
Superficie (pi²)
308.0
Théâtre
30
Salle de classe
21
Conférence
18
En U
-
Réception
25
Banquet
24
Suite Park 2
Dimensions (LxlxH)
22.0x22.0x8.0
Superficie (pi²)
308.0
Théâtre
30
Salle de classe
21
Conférence
18
En U
-
Réception
25
Banquet
24
Suite Park 3
Dimensions (LxlxH)
22.0x22.0x8.0
Superficie (pi²)
308.0
Théâtre
30
Salle de classe
21
Conférence
18
En U
-
Réception
25
Banquet
24
Suite Park 4
Dimensions (LxlxH)
22.0x22.0x8.0
Superficie (pi²)
308.0
Théâtre
30
Salle de classe
21
Conférence
18
En U
-
Réception
25
Banquet
24
Suite Park 5
Dimensions (LxlxH)
22.0x22.0x8.0
Superficie (pi²)
308.0
Théâtre
30
Salle de classe
21
Conférence
18
En U
-
Réception
25
Banquet
24
Salle de bal Metropolitan
Dimensions (LxlxH)
153.0x95.0x21.9
Superficie (pi²)
16576.0
Théâtre
1700
Salle de classe
1000
Conférence
-
En U
-
Réception
2500
Banquet
1600
Salle de bal Metropolitan East – Grande
Dimensions (LxlxH)
105.0x95.0x21.9
Superficie (pi²)
11775.0
Théâtre
1200
Salle de classe
600
Conférence
-
En U
-
Réception
1500
Banquet
1000
Salle de bal Metropolitan East – Petite
Dimensions (LxlxH)
85.0x95.0x21.9
Superficie (pi²)
8345.0
Théâtre
850
Salle de classe
450
Conférence
-
En U
-
Réception
1000
Banquet
800
Salle de bal Metropolitan West – Grande
Dimensions (LxlxH)
70.0x95.0x21.9
Superficie (pi²)
6521.0
Théâtre
700
Salle de classe
450
Conférence
-
En U
-
Réception
800
Banquet
640
Salle de bal Metropolitan West – Petite
Dimensions (LxlxH)
51.0x95.0x21.9
Superficie (pi²)
4771.0
Théâtre
500
Salle de classe
300
Conférence
-
En U
-
Réception
500
Banquet
400
Salle de bal Lenox
Dimensions (LxlxH)
62.0x54.0x11.1
Superficie (pi²)
2791.0
Théâtre
100
Salle de classe
48
Conférence
-
En U
-
Réception
200
Banquet
150
Salle de bal Empire
Dimensions (LxlxH)
147.0x47.0x10.8
Superficie (pi²)
6345.0
Théâtre
650
Salle de classe
350
Conférence
-
En U
-
Réception
800
Banquet
480
Salle de bal Empire East
Dimensions (LxlxH)
76.0x48.0x10.8
Superficie (pi²)
3178.0
Théâtre
400
Salle de classe
200
Conférence
-
En U
-
Réception
300
Banquet
340
Salle de bal Empire West
Dimensions (LxlxH)
71.0x38.0x10.8
Superficie (pi²)
2707.0
Théâtre
270
Salle de classe
150
Conférence
-
En U
-
Réception
250
Banquet
180
Central Park East
Dimensions (LxlxH)
63.0x67.0x10.7
Superficie (pi²)
3178.0
Théâtre
75
Salle de classe
50
Conférence
-
En U
-
Réception
350
Banquet
250
Central Park West
Dimensions (LxlxH)
33.0x84.0x9.7
Superficie (pi²)
2780.0
Théâtre
250
Salle de classe
150
Conférence
-
En U
-
Réception
300
Banquet
150
Central Park East/West
Dimensions (LxlxH)
-x-x-
Superficie (pi²)
5958.0
Théâtre
380
Salle de classe
200
Conférence
-
En U
-
Réception
650
Banquet
425
Carnegie West
Dimensions (LxlxH)
39.0x15.0x8.1
Superficie (pi²)
525.0
Théâtre
40
Salle de classe
30
Conférence
30
En U
-
Réception
40
Banquet
40
Carnegie East
Dimensions (LxlxH)
35.0x15.0x9.0
Superficie (pi²)
525.0
Théâtre
40
Salle de classe
30
Conférence
25
En U
-
Réception
40
Banquet
40
Salle de bal New York
Dimensions (LxlxH)
175.0x47.0x11.1
Superficie (pi²)
8333.0
Théâtre
800
Salle de classe
470
Conférence
-
En U
150
Réception
800
Banquet
600
Salle de bal New York East
Dimensions (LxlxH)
82.0x48.0x11.1
Superficie (pi²)
3903.0
Théâtre
325
Salle de classe
220
Conférence
80
En U
70
Réception
400
Banquet
320
Salle de bal New York West
Dimensions (LxlxH)
95.0x47.0x11.1
Superficie (pi²)
4419.0
Théâtre
350
Salle de classe
250
Conférence
85
En U
75
Réception
400
Banquet
350
Salle de bal New York/Riverside
Dimensions (LxlxH)
-x-x-
Superficie (pi²)
10064.0
Théâtre
900
Salle de classe
540
Conférence
-
En U
-
Réception
950
Banquet
700
Salle de bal New York West/Riverside
Dimensions (LxlxH)
-x-x-
Superficie (pi²)
6150.0
Théâtre
450
Salle de classe
320
Conférence
-
En U
-
Réception
500
Banquet
450
Salle de bal Riverside
Dimensions (LxlxH)
51.0x41.0x9.1
Superficie (pi²)
1731.0
Théâtre
110
Salle de classe
78
Conférence
40
En U
40
Réception
150
Banquet
110
Suite Riverside
Dimensions (LxlxH)
40.0x25.0x8.9
Superficie (pi²)
1000.0
Théâtre
70
Salle de classe
48
Conférence
30
En U
36
Réception
70
Banquet
60
Suite Liberty 1 et 2
Dimensions (LxlxH)
20.0x41.0x9.3
Superficie (pi²)
824.0
Théâtre
40
Salle de classe
30
Conférence
30
En U
-
Réception
40
Banquet
40
Suite Liberty 1
Dimensions (LxlxH)
20.0x20.0x9.0
Superficie (pi²)
410.0
Théâtre
20
Salle de classe
15
Conférence
15
En U
-
Réception
20
Banquet
20
Suite Liberty 2
Dimensions (LxlxH)
20.0x21.0x9.0
Superficie (pi²)
410.0
Théâtre
20
Salle de classe
15
Conférence
15
En U
-
Réception
20
Banquet
20
Suite Liberty 3
Dimensions (LxlxH)
33.0x22.0x9.0
Superficie (pi²)
718.0
Théâtre
60
Salle de classe
50
Conférence
30
En U
30
Réception
50
Banquet
50
Suite Liberty 4
Dimensions (LxlxH)
17.0x36.0x9.2
Superficie (pi²)
519.0
Théâtre
40
Salle de classe
30
Conférence
25
En U
-
Réception
40
Banquet
30
Suite Liberty 5
Dimensions (LxlxH)
22.0x29.0x9.2
Superficie (pi²)
548.0
Théâtre
40
Salle de classe
30
Conférence
25
En U
25
Réception
40
Banquet
40
Metro et Central Park East
Dimensions (LxlxH)
-x-x-
Superficie (pi²)
4664.0
Théâtre
1800
Salle de classe
1050
Conférence
-
En U
-
Réception
2850
Banquet
1800
Grande salle Metro West et Central Park East et West
Dimensions (LxlxH)
-x-x-
Superficie (pi²)
12479.0
Théâtre
1000
Salle de classe
600
Conférence
-
En U
-
Réception
1450
Banquet
1050
Grande salle Metro West et Central Park East
Dimensions (LxlxH)
-x-x-
Superficie (pi²)
9699.0
Théâtre
800
Salle de classe
500
Conférence
-
En U
-
Réception
1150
Banquet
875
Petite salle Metro West et Central Park East et West
Dimensions (LxlxH)
-x-x-
Superficie (pi²)
10729.0
Théâtre
850
Salle de classe
490
Conférence
-
En U
-
Réception
1100
Banquet
800
Petite salle Metro West et Central Park East
Dimensions (LxlxH)
-x-x-
Superficie (pi²)
7949.0
Théâtre
600
Salle de classe
340
Conférence
-
En U
-
Réception
850
Banquet
630
Salle de réunion Times Square
Dimensions (LxlxH)
18.0x17.0x8.0
Superficie (pi²)
306.0
Théâtre
-
Salle de classe
-
Conférence
12
En U
-
Réception
-
Banquet
-
| Salle de réunion | Dimensions (LxlxH) | Superficie (m²) | Théâtre | Salle de classe | Conférence | En U | Réception | Banquet |
|---|---|---|---|---|---|---|---|---|
| Bryant Park | 4.6x6.7x2.6 | 31.1 | 28 | 21 | 12 | 10 | 20 | 20 |
| Gramercy | 14x12.2x3.5 | 173.5 | 180 | 96 | 36 | 32 | 130 | 130 |
| Flatiron | 6.7x10.4x3.2 | 70 | 60 | 36 | 20 | 20 | 50 | 50 |
| Turtle Bay | 7.3x3x2.9 | 23.8 | 15 | 12 | 20 | 10 | - | - |
| Murray Hill | 11.6x5.8x2.7 | 69.5 | 55 | 45 | 20 | 20 | 40 | 50 |
| Sutton Place | 6.1x9.8x2.7 | 59.9 | 55 | 34 | 20 | 20 | 40 | 50 |
| Union Square | 5.5x11x2.7 | 61.9 | 55 | 42 | 28 | 20 | 40 | 50 |
| Sugar Hill | 14.3x7.3x2.4 | 104.8 | 70 | 45 | 28 | 24 | 50 | 60 |
| Chelsea | 7.6x11x2.4 | 86.8 | 70 | 48 | 20 | 20 | 50 | 60 |
| Bowery | 13.7x12.2x3.8 | 169.9 | 180 | 96 | 36 | 32 | 130 | 130 |
| Madison Square | 6.7x8.5x3 | 57.2 | 50 | 30 | 16 | 20 | 40 | 40 |
| Columbus Circle | 9.1x7.9x3 | 72.5 | 50 | 36 | 16 | 20 | 40 | 50 |
| Salle de réunion Executive | 11.3x7.3x3.2 | 83.9 | - | - | 22 | - | - | - |
| Suite Madison 1 | 6.7x7.3x2.4 | 32.7 | 30 | 21 | 18 | - | 25 | 24 |
| Suite Madison 2 | 6.7x7.3x2.4 | 32.7 | 30 | 21 | 18 | - | 25 | 24 |
| Suite Madison 3 | 6.7x7.3x2.4 | 32.7 | 30 | 21 | 18 | - | 25 | 24 |
| Suite Madison 4 | 6.7x7.3x2.4 | 32.7 | 30 | 21 | 18 | - | 25 | 24 |
| Suite Madison 5 | 6.7x7.3x2.4 | 32.7 | 30 | 21 | 18 | - | 25 | 24 |
| Suite Madison 6 | 6.7x7.3x2.4 | 32.7 | 30 | 21 | 18 | - | 25 | 24 |
| Suite Park 1 | 6.7x6.7x2.4 | 28.6 | 30 | 21 | 18 | - | 25 | 24 |
| Suite Park 2 | 6.7x6.7x2.4 | 28.6 | 30 | 21 | 18 | - | 25 | 24 |
| Suite Park 3 | 6.7x6.7x2.4 | 28.6 | 30 | 21 | 18 | - | 25 | 24 |
| Suite Park 4 | 6.7x6.7x2.4 | 28.6 | 30 | 21 | 18 | - | 25 | 24 |
| Suite Park 5 | 6.7x6.7x2.4 | 28.6 | 30 | 21 | 18 | - | 25 | 24 |
| Salle de bal Metropolitan | 46.6x29x6.7 | 1539.9 | 1700 | 1000 | - | - | 2500 | 1600 |
| Salle de bal Metropolitan East – Grande | 32x29x6.7 | 1093.9 | 1200 | 600 | - | - | 1500 | 1000 |
| Salle de bal Metropolitan East – Petite | 25.9x29x6.7 | 775.3 | 850 | 450 | - | - | 1000 | 800 |
| Salle de bal Metropolitan West – Grande | 21.3x29x6.7 | 605.8 | 700 | 450 | - | - | 800 | 640 |
| Salle de bal Metropolitan West – Petite | 15.5x29x6.7 | 443.2 | 500 | 300 | - | - | 500 | 400 |
| Salle de bal Lenox | 18.9x16.5x3.4 | 259.3 | 100 | 48 | - | - | 200 | 150 |
| Salle de bal Empire | 44.8x14.3x3.3 | 589.5 | 650 | 350 | - | - | 800 | 480 |
| Salle de bal Empire East | 23.2x14.6x3.3 | 295.2 | 400 | 200 | - | - | 300 | 340 |
| Salle de bal Empire West | 21.6x11.6x3.3 | 251.5 | 270 | 150 | - | - | 250 | 180 |
| Central Park East | 19.2x20.4x3.3 | 295.2 | 75 | 50 | - | - | 350 | 250 |
| Central Park West | 10.1x25.6x3 | 258.3 | 250 | 150 | - | - | 300 | 150 |
| Central Park East/West | -x-x- | 553.5 | 380 | 200 | - | - | 650 | 425 |
| Carnegie West | 11.9x4.6x2.5 | 48.8 | 40 | 30 | 30 | - | 40 | 40 |
| Carnegie East | 10.7x4.6x2.7 | 48.8 | 40 | 30 | 25 | - | 40 | 40 |
| Salle de bal New York | 53.3x14.3x3.4 | 774.2 | 800 | 470 | - | 150 | 800 | 600 |
| Salle de bal New York East | 25x14.6x3.4 | 362.6 | 325 | 220 | 80 | 70 | 400 | 320 |
| Salle de bal New York West | 29x14.3x3.4 | 410.5 | 350 | 250 | 85 | 75 | 400 | 350 |
| Salle de bal New York/Riverside | -x-x- | 935 | 900 | 540 | - | - | 950 | 700 |
| Salle de bal New York West/Riverside | -x-x- | 571.3 | 450 | 320 | - | - | 500 | 450 |
| Salle de bal Riverside | 15.5x12.5x2.8 | 160.8 | 110 | 78 | 40 | 40 | 150 | 110 |
| Suite Riverside | 12.2x7.6x2.7 | 92.9 | 70 | 48 | 30 | 36 | 70 | 60 |
| Suite Liberty 1 et 2 | 6.1x12.5x2.8 | 76.6 | 40 | 30 | 30 | - | 40 | 40 |
| Suite Liberty 1 | 6.1x6.1x2.7 | 38.1 | 20 | 15 | 15 | - | 20 | 20 |
| Suite Liberty 2 | 6.1x6.4x2.7 | 38.1 | 20 | 15 | 15 | - | 20 | 20 |
| Suite Liberty 3 | 10.1x6.7x2.7 | 66.7 | 60 | 50 | 30 | 30 | 50 | 50 |
| Suite Liberty 4 | 5.2x11x2.8 | 48.2 | 40 | 30 | 25 | - | 40 | 30 |
| Suite Liberty 5 | 6.7x8.8x2.8 | 50.9 | 40 | 30 | 25 | 25 | 40 | 40 |
| Metro et Central Park East | -x-x- | 433.3 | 1800 | 1050 | - | - | 2850 | 1800 |
| Grande salle Metro West et Central Park East et West | -x-x- | 1159.3 | 1000 | 600 | - | - | 1450 | 1050 |
| Grande salle Metro West et Central Park East | -x-x- | 901.1 | 800 | 500 | - | - | 1150 | 875 |
| Petite salle Metro West et Central Park East et West | -x-x- | 996.7 | 850 | 490 | - | - | 1100 | 800 |
| Petite salle Metro West et Central Park East | -x-x- | 738.5 | 600 | 340 | - | - | 850 | 630 |
| Salle de réunion Times Square | 5.5x5.2x2.4 | 28.4 | - | - | 12 | - | - | - |
Bryant Park
Dimensions (LxlxH)
4.6x6.7x2.6
Superficie (m²)
31.1
Théâtre
28
Salle de classe
21
Conférence
12
En U
10
Réception
20
Banquet
20
Gramercy
Dimensions (LxlxH)
14x12.2x3.5
Superficie (m²)
173.5
Théâtre
180
Salle de classe
96
Conférence
36
En U
32
Réception
130
Banquet
130
Flatiron
Dimensions (LxlxH)
6.7x10.4x3.2
Superficie (m²)
70
Théâtre
60
Salle de classe
36
Conférence
20
En U
20
Réception
50
Banquet
50
Turtle Bay
Dimensions (LxlxH)
7.3x3x2.9
Superficie (m²)
23.8
Théâtre
15
Salle de classe
12
Conférence
20
En U
10
Réception
-
Banquet
-
Murray Hill
Dimensions (LxlxH)
11.6x5.8x2.7
Superficie (m²)
69.5
Théâtre
55
Salle de classe
45
Conférence
20
En U
20
Réception
40
Banquet
50
Sutton Place
Dimensions (LxlxH)
6.1x9.8x2.7
Superficie (m²)
59.9
Théâtre
55
Salle de classe
34
Conférence
20
En U
20
Réception
40
Banquet
50
Union Square
Dimensions (LxlxH)
5.5x11x2.7
Superficie (m²)
61.9
Théâtre
55
Salle de classe
42
Conférence
28
En U
20
Réception
40
Banquet
50
Sugar Hill
Dimensions (LxlxH)
14.3x7.3x2.4
Superficie (m²)
104.8
Théâtre
70
Salle de classe
45
Conférence
28
En U
24
Réception
50
Banquet
60
Chelsea
Dimensions (LxlxH)
7.6x11x2.4
Superficie (m²)
86.8
Théâtre
70
Salle de classe
48
Conférence
20
En U
20
Réception
50
Banquet
60
Bowery
Dimensions (LxlxH)
13.7x12.2x3.8
Superficie (m²)
169.9
Théâtre
180
Salle de classe
96
Conférence
36
En U
32
Réception
130
Banquet
130
Madison Square
Dimensions (LxlxH)
6.7x8.5x3
Superficie (m²)
57.2
Théâtre
50
Salle de classe
30
Conférence
16
En U
20
Réception
40
Banquet
40
Columbus Circle
Dimensions (LxlxH)
9.1x7.9x3
Superficie (m²)
72.5
Théâtre
50
Salle de classe
36
Conférence
16
En U
20
Réception
40
Banquet
50
Salle de réunion Executive
Dimensions (LxlxH)
11.3x7.3x3.2
Superficie (m²)
83.9
Théâtre
-
Salle de classe
-
Conférence
22
En U
-
Réception
-
Banquet
-
Suite Madison 1
Dimensions (LxlxH)
6.7x7.3x2.4
Superficie (m²)
32.7
Théâtre
30
Salle de classe
21
Conférence
18
En U
-
Réception
25
Banquet
24
Suite Madison 2
Dimensions (LxlxH)
6.7x7.3x2.4
Superficie (m²)
32.7
Théâtre
30
Salle de classe
21
Conférence
18
En U
-
Réception
25
Banquet
24
Suite Madison 3
Dimensions (LxlxH)
6.7x7.3x2.4
Superficie (m²)
32.7
Théâtre
30
Salle de classe
21
Conférence
18
En U
-
Réception
25
Banquet
24
Suite Madison 4
Dimensions (LxlxH)
6.7x7.3x2.4
Superficie (m²)
32.7
Théâtre
30
Salle de classe
21
Conférence
18
En U
-
Réception
25
Banquet
24
Suite Madison 5
Dimensions (LxlxH)
6.7x7.3x2.4
Superficie (m²)
32.7
Théâtre
30
Salle de classe
21
Conférence
18
En U
-
Réception
25
Banquet
24
Suite Madison 6
Dimensions (LxlxH)
6.7x7.3x2.4
Superficie (m²)
32.7
Théâtre
30
Salle de classe
21
Conférence
18
En U
-
Réception
25
Banquet
24
Suite Park 1
Dimensions (LxlxH)
6.7x6.7x2.4
Superficie (m²)
28.6
Théâtre
30
Salle de classe
21
Conférence
18
En U
-
Réception
25
Banquet
24
Suite Park 2
Dimensions (LxlxH)
6.7x6.7x2.4
Superficie (m²)
28.6
Théâtre
30
Salle de classe
21
Conférence
18
En U
-
Réception
25
Banquet
24
Suite Park 3
Dimensions (LxlxH)
6.7x6.7x2.4
Superficie (m²)
28.6
Théâtre
30
Salle de classe
21
Conférence
18
En U
-
Réception
25
Banquet
24
Suite Park 4
Dimensions (LxlxH)
6.7x6.7x2.4
Superficie (m²)
28.6
Théâtre
30
Salle de classe
21
Conférence
18
En U
-
Réception
25
Banquet
24
Suite Park 5
Dimensions (LxlxH)
6.7x6.7x2.4
Superficie (m²)
28.6
Théâtre
30
Salle de classe
21
Conférence
18
En U
-
Réception
25
Banquet
24
Salle de bal Metropolitan
Dimensions (LxlxH)
46.6x29x6.7
Superficie (m²)
1539.9
Théâtre
1700
Salle de classe
1000
Conférence
-
En U
-
Réception
2500
Banquet
1600
Salle de bal Metropolitan East – Grande
Dimensions (LxlxH)
32x29x6.7
Superficie (m²)
1093.9
Théâtre
1200
Salle de classe
600
Conférence
-
En U
-
Réception
1500
Banquet
1000
Salle de bal Metropolitan East – Petite
Dimensions (LxlxH)
25.9x29x6.7
Superficie (m²)
775.3
Théâtre
850
Salle de classe
450
Conférence
-
En U
-
Réception
1000
Banquet
800
Salle de bal Metropolitan West – Grande
Dimensions (LxlxH)
21.3x29x6.7
Superficie (m²)
605.8
Théâtre
700
Salle de classe
450
Conférence
-
En U
-
Réception
800
Banquet
640
Salle de bal Metropolitan West – Petite
Dimensions (LxlxH)
15.5x29x6.7
Superficie (m²)
443.2
Théâtre
500
Salle de classe
300
Conférence
-
En U
-
Réception
500
Banquet
400
Salle de bal Lenox
Dimensions (LxlxH)
18.9x16.5x3.4
Superficie (m²)
259.3
Théâtre
100
Salle de classe
48
Conférence
-
En U
-
Réception
200
Banquet
150
Salle de bal Empire
Dimensions (LxlxH)
44.8x14.3x3.3
Superficie (m²)
589.5
Théâtre
650
Salle de classe
350
Conférence
-
En U
-
Réception
800
Banquet
480
Salle de bal Empire East
Dimensions (LxlxH)
23.2x14.6x3.3
Superficie (m²)
295.2
Théâtre
400
Salle de classe
200
Conférence
-
En U
-
Réception
300
Banquet
340
Salle de bal Empire West
Dimensions (LxlxH)
21.6x11.6x3.3
Superficie (m²)
251.5
Théâtre
270
Salle de classe
150
Conférence
-
En U
-
Réception
250
Banquet
180
Central Park East
Dimensions (LxlxH)
19.2x20.4x3.3
Superficie (m²)
295.2
Théâtre
75
Salle de classe
50
Conférence
-
En U
-
Réception
350
Banquet
250
Central Park West
Dimensions (LxlxH)
10.1x25.6x3
Superficie (m²)
258.3
Théâtre
250
Salle de classe
150
Conférence
-
En U
-
Réception
300
Banquet
150
Central Park East/West
Dimensions (LxlxH)
-x-x-
Superficie (m²)
553.5
Théâtre
380
Salle de classe
200
Conférence
-
En U
-
Réception
650
Banquet
425
Carnegie West
Dimensions (LxlxH)
11.9x4.6x2.5
Superficie (m²)
48.8
Théâtre
40
Salle de classe
30
Conférence
30
En U
-
Réception
40
Banquet
40
Carnegie East
Dimensions (LxlxH)
10.7x4.6x2.7
Superficie (m²)
48.8
Théâtre
40
Salle de classe
30
Conférence
25
En U
-
Réception
40
Banquet
40
Salle de bal New York
Dimensions (LxlxH)
53.3x14.3x3.4
Superficie (m²)
774.2
Théâtre
800
Salle de classe
470
Conférence
-
En U
150
Réception
800
Banquet
600
Salle de bal New York East
Dimensions (LxlxH)
25x14.6x3.4
Superficie (m²)
362.6
Théâtre
325
Salle de classe
220
Conférence
80
En U
70
Réception
400
Banquet
320
Salle de bal New York West
Dimensions (LxlxH)
29x14.3x3.4
Superficie (m²)
410.5
Théâtre
350
Salle de classe
250
Conférence
85
En U
75
Réception
400
Banquet
350
Salle de bal New York/Riverside
Dimensions (LxlxH)
-x-x-
Superficie (m²)
935
Théâtre
900
Salle de classe
540
Conférence
-
En U
-
Réception
950
Banquet
700
Salle de bal New York West/Riverside
Dimensions (LxlxH)
-x-x-
Superficie (m²)
571.3
Théâtre
450
Salle de classe
320
Conférence
-
En U
-
Réception
500
Banquet
450
Salle de bal Riverside
Dimensions (LxlxH)
15.5x12.5x2.8
Superficie (m²)
160.8
Théâtre
110
Salle de classe
78
Conférence
40
En U
40
Réception
150
Banquet
110
Suite Riverside
Dimensions (LxlxH)
12.2x7.6x2.7
Superficie (m²)
92.9
Théâtre
70
Salle de classe
48
Conférence
30
En U
36
Réception
70
Banquet
60
Suite Liberty 1 et 2
Dimensions (LxlxH)
6.1x12.5x2.8
Superficie (m²)
76.6
Théâtre
40
Salle de classe
30
Conférence
30
En U
-
Réception
40
Banquet
40
Suite Liberty 1
Dimensions (LxlxH)
6.1x6.1x2.7
Superficie (m²)
38.1
Théâtre
20
Salle de classe
15
Conférence
15
En U
-
Réception
20
Banquet
20
Suite Liberty 2
Dimensions (LxlxH)
6.1x6.4x2.7
Superficie (m²)
38.1
Théâtre
20
Salle de classe
15
Conférence
15
En U
-
Réception
20
Banquet
20
Suite Liberty 3
Dimensions (LxlxH)
10.1x6.7x2.7
Superficie (m²)
66.7
Théâtre
60
Salle de classe
50
Conférence
30
En U
30
Réception
50
Banquet
50
Suite Liberty 4
Dimensions (LxlxH)
5.2x11x2.8
Superficie (m²)
48.2
Théâtre
40
Salle de classe
30
Conférence
25
En U
-
Réception
40
Banquet
30
Suite Liberty 5
Dimensions (LxlxH)
6.7x8.8x2.8
Superficie (m²)
50.9
Théâtre
40
Salle de classe
30
Conférence
25
En U
25
Réception
40
Banquet
40
Metro et Central Park East
Dimensions (LxlxH)
-x-x-
Superficie (m²)
433.3
Théâtre
1800
Salle de classe
1050
Conférence
-
En U
-
Réception
2850
Banquet
1800
Grande salle Metro West et Central Park East et West
Dimensions (LxlxH)
-x-x-
Superficie (m²)
1159.3
Théâtre
1000
Salle de classe
600
Conférence
-
En U
-
Réception
1450
Banquet
1050
Grande salle Metro West et Central Park East
Dimensions (LxlxH)
-x-x-
Superficie (m²)
901.1
Théâtre
800
Salle de classe
500
Conférence
-
En U
-
Réception
1150
Banquet
875
Petite salle Metro West et Central Park East et West
Dimensions (LxlxH)
-x-x-
Superficie (m²)
996.7
Théâtre
850
Salle de classe
490
Conférence
-
En U
-
Réception
1100
Banquet
800
Petite salle Metro West et Central Park East
Dimensions (LxlxH)
-x-x-
Superficie (m²)
738.5
Théâtre
600
Salle de classe
340
Conférence
-
En U
-
Réception
850
Banquet
630
Salle de réunion Times Square
Dimensions (LxlxH)
5.5x5.2x2.4
Superficie (m²)
28.4
Théâtre
-
Salle de classe
-
Conférence
12
En U
-
Réception
-
Banquet
-
Banquet
Généralement utilisé pour les repas et les séances impliquant des discussions en petits groupes. Une petite table ronde peut accueillir confortablement huit personnes. Une grande table ronde peut accueillir confortablement 10 personnes.
Exemples d’aménagement de salle
Salle de conférence et tables en carré
Convient aux discussions et aux séances de prise de notes pour moins de 25 personnes.De nombreux hôtels disposent d’élégantes « salles de réunion » pour 10 à 20 personnes, équipées d’équipements audiovisuels complets, d’un tableau d’écriture, d’un tableau en liège et d’un paperboard.
Exemples d’aménagement de salle
Configuration en E, en U et en T
Configuration adaptée aux groupes de moins de 40 personnes. Recommandé pour interagir avec un dirigeant assis en tête de table. Il est généralement préférable d’installer l’équipement audiovisuel à l’extrémité ouverte des sièges.
Exemples d’aménagement de salle
Théâtre
Convient aux grandes sessions et aux conférences courtes qui ne nécessitent pas une prise de notes approfondie. Cette configuration est pratique à utiliser avant de se lancer dans des groupes de discussion ou de jeu de rôle, car les chaises peuvent être déplacées.
Exemples d’aménagement de salle
Réception
Réception debout où boissons et en-cas légers sont servis. Les en-cas peuvent être présentés sur de petites tables de buffet ou proposés par des serveurs. Peut précéder une réception sous forme de repas.
Exemples d’aménagement de salle
SALLE DE CLASSE
La configuration la plus souhaitable pour les conférences de taille moyenne à grande. Nécessite une pièce relativement grande. Les tables offrent aux participants un espace pour étaler le matériel et prendre des notes.
Exemples d’aménagement de salle
OVALES ET RONDES
Généralement utilisé pour les repas et les séances impliquant des discussions en petits groupes. Une petite table ronde peut accueillir confortablement huit personnes. Une grande table ronde peut accueillir confortablement 10 personnes.
Exemples d’aménagement de salle
Équipement audio-visuel
- Prestataire de services de production télévisuelle
- Système de sonorisation
- TV
- Talkies-walkies
- Technicien audiovisuel
- Téléconférence
- Visioconférence
Services relatifs aux événements
- Agents de sécurité
- Charpentier
- Organisateur de réunion certifié
- Serrurier
- Service de messagerie
- Éclairage pour les événements
- Électricien
Équipements et fournitures pour les évènements
- Cartes personnalisées
- Chaises empilables
- Chevalets
- Panneaux indicateurs
- Stylos / crayons / bloc-notes
- Podium/pupitre
- Projecteurs
- Scène installée
- Scène portable
- Tableau d'affichage dans le hall
- Tableau et marqueurs
- Tableaux muraux
- Tableaux noirs
- Tables
Services d'affaires
- Imprimantes
- Ordinateurs
- Prise en charge du courrier et des colis
- Service de livraison et de ramassage de nuit
- Service de photocopie
- Service de télécopie
- Les capacités et les configurations de l'espace de réunion respectent les directives de distanciation sociale
- Les partenaires tiers se conforment aux normes de propreté de Marriott International
- Les points repas et boissons sont munis de protections contre les éternuements
- Propose des repas et boissons en portions individuelles
Questions fréquentes
Le Sheraton New York Times Square Hotel possède 39 espaces événementiels.
L'espace évènementiel le plus grand en termes de capacité est la Metro et Central Park East. Cet espace peut accueillir jusqu'à 2850 personnes.
Oui, le Sheraton New York Times Square Hotel propose des services pour les mariages.
Pour réserver un espace pour une réunion ou un évènement au Sheraton New York Times Square Hotel, cliquez ici

Hôtels à Amsterdam
Hôtels à Barcelone
Hôtels à Boston, MA
Hôtels dans les Caraïbes
Hôtels à Dublin
Hôtels à Espagne
Hôtels en France
Hôtels en Italie
Hôtels à Johannesbourg
Hôtels à Londres
Hôtels à Los Angeles, CA
Hôtels à Lyon
Hôtels à Madrid
Hôtels à Miami
Hôtels à Munich
Hôtels à New York, NY
Hôtels à Nice
Hôtels à Orlando, FL
Hôtels à Paris
Hôtels à Québec
Hôtels à Rome
Hôtels à Shanghai
Hôtels en Afrique du Sud
Hôtels en Suisse
Hôtels en Thaïlande
Garantie du meilleur tarif
Boutique Marriott
Ouvre une nouvelle fenêtre
Boutique Westin
Ouvre une nouvelle fenêtre
À Propos de Marriott
Offres d'emploi
Ouvre une nouvelle fenêtre
Programme pour les petites et moyennes entreprises
Agents de voyage (en anglais)
Ouvre une nouvelle fenêtre