

Tenga en cuenta que los tamaños de todas las habitaciones son aproximados.
Eventos
Empieza a planificar tus reuniones o eventos aquí
Coméntanos sobre tu evento y te llamaremos para organizarlo juntos
39
Salones de eventos
61808 PIES CUADRADOS
Espacio total para eventos
2850
Espacio de mayor capacidad

Reuniones y eventos
Aprovecha los 5.760 metros cuadrados de espacio para reuniones empresariales en la ciudad de Nueva York
Reúne hasta 2.850 invitados en el espacio para eventos más grande, Metro y Central Park East
Organice su próxima reunión de negocios en nuestro elegante centro de conferencias ejecutivas con decoración moderna
Disfruta de la gastronomía de alta gama de nuestro chef al reservar nuestras salas de reuniones en el centro de Manhattan
Todos nuestros salones de eventos cuentan con acceso WiFi de alta velocidad y servicios de proyección audiovisual de vanguardia
Entretenga a sus invitados al evento con nuestro acogedor Library Bar o explore los lugares de interés cercanos de Manhattan
Más información
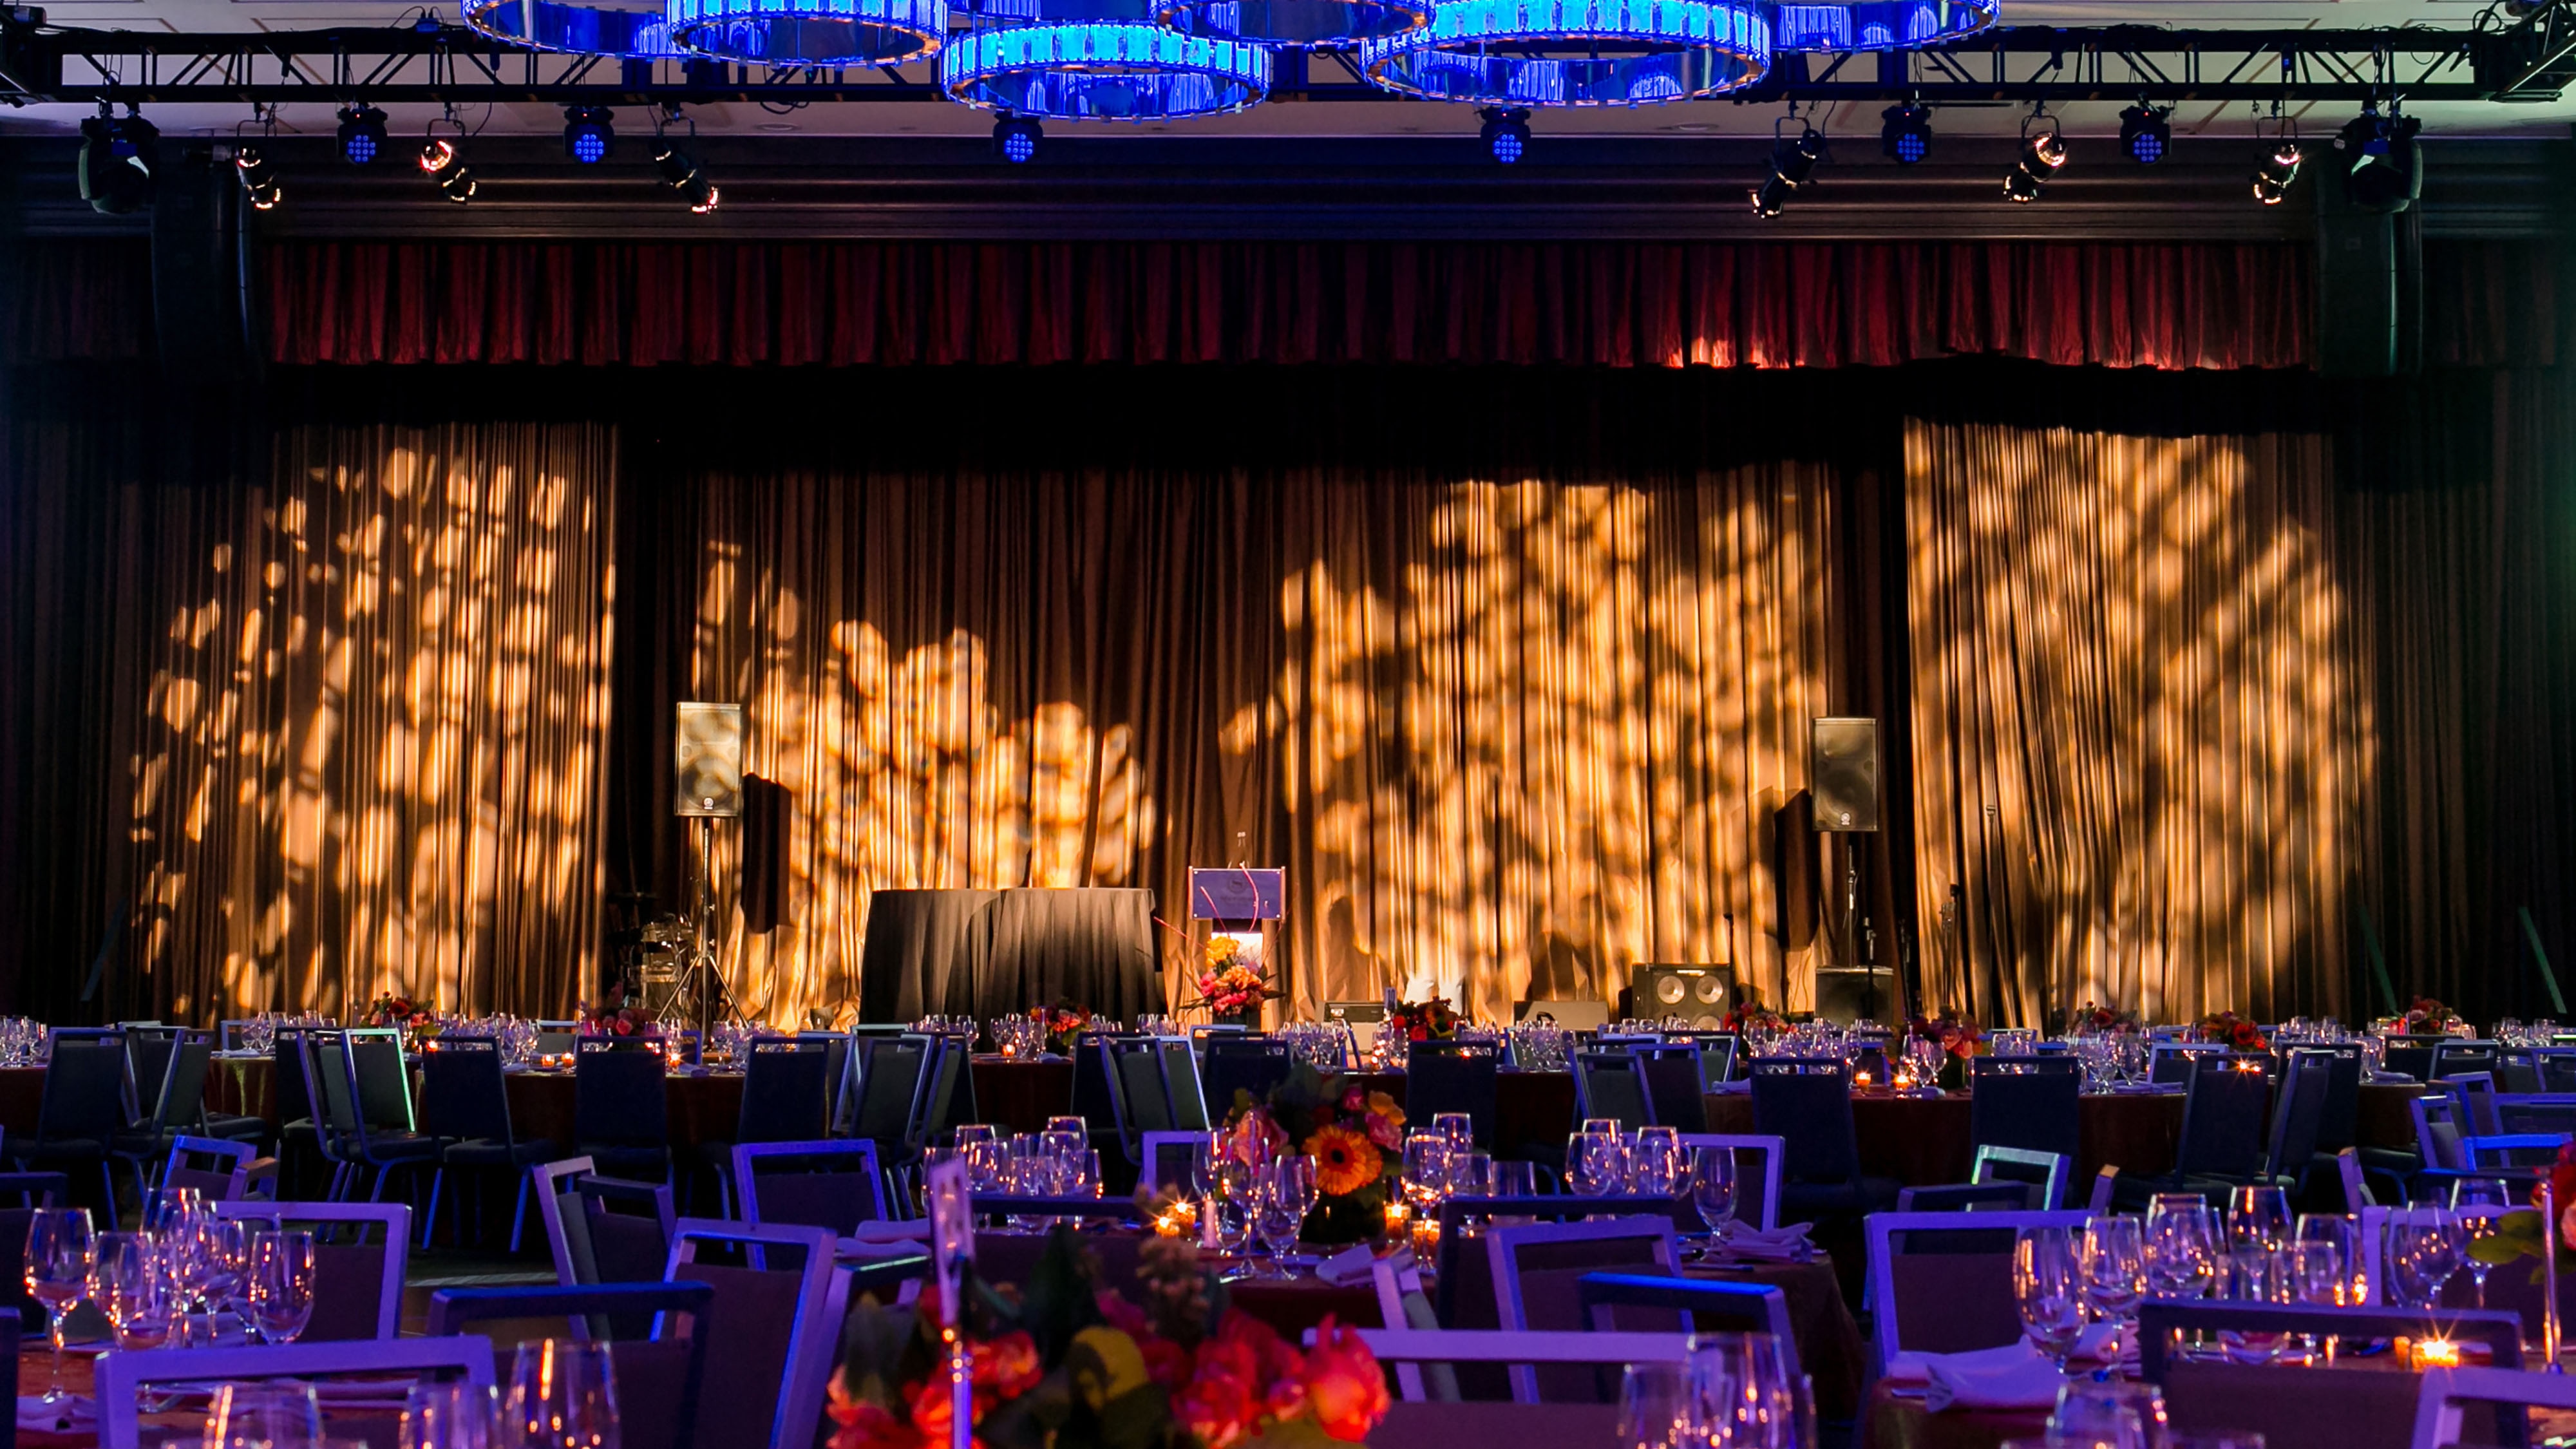
Bodas y ocasiones especiales
Nuestro hotel con ubicación ideal, cerca de Central Park, ofrece elegantes espacios para eventos en el centro de Manhattan
Las bodas de ensueño no suceden por casualidad: se planifican. Nuestro equipo de organizadores profesionales de bodas de Marriott cuentan con la formación necesaria para ayudarle durante todo el proceso. Tras completar un exigente programa de preparación, están capacitados para coordinar todo tipo de bodas, incluidas celebraciones culturales y militares. Su experiencia, formación, conocimiento de la tradición e intuición les permiten ayudarle a definir la visión general de su boda y hacerla realidad, cuidando cada detalle. Esto incluye desde la creación del presupuesto, la elección del menú y la distribución de mesas, hasta la selección de floristas, fotógrafos, música y entretenimiento para ese día tan especial.
Cautiva a tus invitados con una impresionante recepción en el salón Metropolitan, de 1.540 metros cuadrados.
Permite que nuestro especialista en bodas coordine todos los detalles, desde la decoración del espacio hasta las excursiones en grupo por Manhattan
Examine nuestra variedad de paquetes de boda para inspirarse y planificar la celebración de sus sueños en Manhattan
Realice sus fotos de boda en Central Park y convide a sus invitados a disfrutar de los muchos encantos de Nueva York
Con nuestro salón en Nueva York somos el hotel ideal para tus invitados


Viaje con recompensa de principio a fin
Obtén hasta 60.000 puntos por evento que cumpla los requisitos con Marriott Bonvoy Events. Los socios Elite obtienen más con puntos adicionales.
Planos de piso

| Sala de reuniones | Dimensiones (L x A x H) | Área (pies cuadrados) | Teatro | Aula | Conferencia | Disposición en forma de U | Recepción | Banquete |
|---|---|---|---|---|---|---|---|---|
| Bryant Park | 15.0x22.0x8.6 | 335.0 | 28 | 21 | 12 | 10 | 20 | 20 |
| Gramercy | 46.0x40.0x11.6 | 1868.0 | 180 | 96 | 36 | 32 | 130 | 130 |
| Flatiron | 22.0x34.0x10.6 | 753.0 | 60 | 36 | 20 | 20 | 50 | 50 |
| Turtle Bay | 24.0x10.0x9.6 | 256.0 | 15 | 12 | 20 | 10 | - | - |
| Murray Hill | 38.0x19.0x8.9 | 748.0 | 55 | 45 | 20 | 20 | 40 | 50 |
| Sutton Place | 20.0x32.0x8.9 | 645.0 | 55 | 34 | 20 | 20 | 40 | 50 |
| Union Square | 18.0x36.0x8.9 | 666.0 | 55 | 42 | 28 | 20 | 40 | 50 |
| Sugar Hill | 47.0x24.0x8.0 | 1128.0 | 70 | 45 | 28 | 24 | 50 | 60 |
| Chelsea | 25.0x36.0x8.0 | 934.0 | 70 | 48 | 20 | 20 | 50 | 60 |
| Bowery | 45.0x40.0x12.4 | 1829.0 | 180 | 96 | 36 | 32 | 130 | 130 |
| Madison Square | 22.0x28.0x10.0 | 616.0 | 50 | 30 | 16 | 20 | 40 | 40 |
| Columbus Circle | 30.0x26.0x10.0 | 780.0 | 50 | 36 | 16 | 20 | 40 | 50 |
| Sala de juntas ejecutivas | 37.0x24.0x10.6 | 903.0 | - | - | 22 | - | - | - |
| Suite Madison 1 | 22.0x24.0x8.0 | 352.0 | 30 | 21 | 18 | - | 25 | 24 |
| Suite Madison 2 | 22.0x24.0x8.0 | 352.0 | 30 | 21 | 18 | - | 25 | 24 |
| Suite Madison 3 | 22.0x24.0x8.0 | 352.0 | 30 | 21 | 18 | - | 25 | 24 |
| Suite Madison 4 | 22.0x24.0x8.0 | 352.0 | 30 | 21 | 18 | - | 25 | 24 |
| Suite Madison 5 | 22.0x24.0x8.0 | 352.0 | 30 | 21 | 18 | - | 25 | 24 |
| Suite Madison 6 | 22.0x24.0x8.0 | 352.0 | 30 | 21 | 18 | - | 25 | 24 |
| Suite Park 1 | 22.0x22.0x8.0 | 308.0 | 30 | 21 | 18 | - | 25 | 24 |
| Suite Park 2 | 22.0x22.0x8.0 | 308.0 | 30 | 21 | 18 | - | 25 | 24 |
| Suite Park 3 | 22.0x22.0x8.0 | 308.0 | 30 | 21 | 18 | - | 25 | 24 |
| Suite Park 4 | 22.0x22.0x8.0 | 308.0 | 30 | 21 | 18 | - | 25 | 24 |
| Suite Park 5 | 22.0x22.0x8.0 | 308.0 | 30 | 21 | 18 | - | 25 | 24 |
| Salón Metropolitan | 153.0x95.0x21.9 | 16576.0 | 1700 | 1000 | - | - | 2500 | 1600 |
| Salón grande Metropolitan East | 105.0x95.0x21.9 | 11775.0 | 1200 | 600 | - | - | 1500 | 1000 |
| Salón pequeño Metropolitan East | 85.0x95.0x21.9 | 8345.0 | 850 | 450 | - | - | 1000 | 800 |
| Salón grande Metropolitan West | 70.0x95.0x21.9 | 6521.0 | 700 | 450 | - | - | 800 | 640 |
| Salón pequeño Metropolitan West | 51.0x95.0x21.9 | 4771.0 | 500 | 300 | - | - | 500 | 400 |
| Salón Lenox | 62.0x54.0x11.1 | 2791.0 | 100 | 48 | - | - | 200 | 150 |
| Salón Empire | 147.0x47.0x10.8 | 6345.0 | 650 | 350 | - | - | 800 | 480 |
| Salón Empire East | 76.0x48.0x10.8 | 3178.0 | 400 | 200 | - | - | 300 | 340 |
| Salón Empire West | 71.0x38.0x10.8 | 2707.0 | 270 | 150 | - | - | 250 | 180 |
| Central Park este | 63.0x67.0x10.7 | 3178.0 | 75 | 50 | - | - | 350 | 250 |
| Central Park oeste | 33.0x84.0x9.7 | 2780.0 | 250 | 150 | - | - | 300 | 150 |
| Central Park East/West | -x-x- | 5958.0 | 380 | 200 | - | - | 650 | 425 |
| Carnegie West | 39.0x15.0x8.1 | 525.0 | 40 | 30 | 30 | - | 40 | 40 |
| Carnegie East | 35.0x15.0x9.0 | 525.0 | 40 | 30 | 25 | - | 40 | 40 |
| Salón New York | 175.0x47.0x11.1 | 8333.0 | 800 | 470 | - | 150 | 800 | 600 |
| Salón New York East | 82.0x48.0x11.1 | 3903.0 | 325 | 220 | 80 | 70 | 400 | 320 |
| Salón New York West | 95.0x47.0x11.1 | 4419.0 | 350 | 250 | 85 | 75 | 400 | 350 |
| Salón New York/Riverside | -x-x- | 10064.0 | 900 | 540 | - | - | 950 | 700 |
| Salón New York West/Riverside | -x-x- | 6150.0 | 450 | 320 | - | - | 500 | 450 |
| Salón Riverside | 51.0x41.0x9.1 | 1731.0 | 110 | 78 | 40 | 40 | 150 | 110 |
| Suite Riverside | 40.0x25.0x8.9 | 1000.0 | 70 | 48 | 30 | 36 | 70 | 60 |
| Suite Liberty 1 y 2 | 20.0x41.0x9.3 | 824.0 | 40 | 30 | 30 | - | 40 | 40 |
| Suite Liberty 1 | 20.0x20.0x9.0 | 410.0 | 20 | 15 | 15 | - | 20 | 20 |
| Suite Liberty 2 | 20.0x21.0x9.0 | 410.0 | 20 | 15 | 15 | - | 20 | 20 |
| Suite Liberty 3 | 33.0x22.0x9.0 | 718.0 | 60 | 50 | 30 | 30 | 50 | 50 |
| Suite Liberty 4 | 17.0x36.0x9.2 | 519.0 | 40 | 30 | 25 | - | 40 | 30 |
| Suite Liberty 5 | 22.0x29.0x9.2 | 548.0 | 40 | 30 | 25 | 25 | 40 | 40 |
| Metro y Central Park este | -x-x- | 4664.0 | 1800 | 1050 | - | - | 2850 | 1800 |
| Metro oeste grande y Central Park este y oeste | -x-x- | 12479.0 | 1000 | 600 | - | - | 1450 | 1050 |
| Metro oeste grande y Central Park este | -x-x- | 9699.0 | 800 | 500 | - | - | 1150 | 875 |
| Metro oeste pequeño y Central Park este y oeste | -x-x- | 10729.0 | 850 | 490 | - | - | 1100 | 800 |
| Metro oeste pequeño y Central Park este | -x-x- | 7949.0 | 600 | 340 | - | - | 850 | 630 |
| Sala de juntas Times Square | 18.0x17.0x8.0 | 306.0 | - | - | 12 | - | - | - |
Bryant Park
Dimensiones (L x A x H)
15.0x22.0x8.6
Área (pies cuadrados)
335.0
Teatro
28
Aula
21
Conferencia
12
Disposición en forma de U
10
Recepción
20
Banquete
20
Gramercy
Dimensiones (L x A x H)
46.0x40.0x11.6
Área (pies cuadrados)
1868.0
Teatro
180
Aula
96
Conferencia
36
Disposición en forma de U
32
Recepción
130
Banquete
130
Flatiron
Dimensiones (L x A x H)
22.0x34.0x10.6
Área (pies cuadrados)
753.0
Teatro
60
Aula
36
Conferencia
20
Disposición en forma de U
20
Recepción
50
Banquete
50
Turtle Bay
Dimensiones (L x A x H)
24.0x10.0x9.6
Área (pies cuadrados)
256.0
Teatro
15
Aula
12
Conferencia
20
Disposición en forma de U
10
Recepción
-
Banquete
-
Murray Hill
Dimensiones (L x A x H)
38.0x19.0x8.9
Área (pies cuadrados)
748.0
Teatro
55
Aula
45
Conferencia
20
Disposición en forma de U
20
Recepción
40
Banquete
50
Sutton Place
Dimensiones (L x A x H)
20.0x32.0x8.9
Área (pies cuadrados)
645.0
Teatro
55
Aula
34
Conferencia
20
Disposición en forma de U
20
Recepción
40
Banquete
50
Union Square
Dimensiones (L x A x H)
18.0x36.0x8.9
Área (pies cuadrados)
666.0
Teatro
55
Aula
42
Conferencia
28
Disposición en forma de U
20
Recepción
40
Banquete
50
Sugar Hill
Dimensiones (L x A x H)
47.0x24.0x8.0
Área (pies cuadrados)
1128.0
Teatro
70
Aula
45
Conferencia
28
Disposición en forma de U
24
Recepción
50
Banquete
60
Chelsea
Dimensiones (L x A x H)
25.0x36.0x8.0
Área (pies cuadrados)
934.0
Teatro
70
Aula
48
Conferencia
20
Disposición en forma de U
20
Recepción
50
Banquete
60
Bowery
Dimensiones (L x A x H)
45.0x40.0x12.4
Área (pies cuadrados)
1829.0
Teatro
180
Aula
96
Conferencia
36
Disposición en forma de U
32
Recepción
130
Banquete
130
Madison Square
Dimensiones (L x A x H)
22.0x28.0x10.0
Área (pies cuadrados)
616.0
Teatro
50
Aula
30
Conferencia
16
Disposición en forma de U
20
Recepción
40
Banquete
40
Columbus Circle
Dimensiones (L x A x H)
30.0x26.0x10.0
Área (pies cuadrados)
780.0
Teatro
50
Aula
36
Conferencia
16
Disposición en forma de U
20
Recepción
40
Banquete
50
Sala de juntas ejecutivas
Dimensiones (L x A x H)
37.0x24.0x10.6
Área (pies cuadrados)
903.0
Teatro
-
Aula
-
Conferencia
22
Disposición en forma de U
-
Recepción
-
Banquete
-
Suite Madison 1
Dimensiones (L x A x H)
22.0x24.0x8.0
Área (pies cuadrados)
352.0
Teatro
30
Aula
21
Conferencia
18
Disposición en forma de U
-
Recepción
25
Banquete
24
Suite Madison 2
Dimensiones (L x A x H)
22.0x24.0x8.0
Área (pies cuadrados)
352.0
Teatro
30
Aula
21
Conferencia
18
Disposición en forma de U
-
Recepción
25
Banquete
24
Suite Madison 3
Dimensiones (L x A x H)
22.0x24.0x8.0
Área (pies cuadrados)
352.0
Teatro
30
Aula
21
Conferencia
18
Disposición en forma de U
-
Recepción
25
Banquete
24
Suite Madison 4
Dimensiones (L x A x H)
22.0x24.0x8.0
Área (pies cuadrados)
352.0
Teatro
30
Aula
21
Conferencia
18
Disposición en forma de U
-
Recepción
25
Banquete
24
Suite Madison 5
Dimensiones (L x A x H)
22.0x24.0x8.0
Área (pies cuadrados)
352.0
Teatro
30
Aula
21
Conferencia
18
Disposición en forma de U
-
Recepción
25
Banquete
24
Suite Madison 6
Dimensiones (L x A x H)
22.0x24.0x8.0
Área (pies cuadrados)
352.0
Teatro
30
Aula
21
Conferencia
18
Disposición en forma de U
-
Recepción
25
Banquete
24
Suite Park 1
Dimensiones (L x A x H)
22.0x22.0x8.0
Área (pies cuadrados)
308.0
Teatro
30
Aula
21
Conferencia
18
Disposición en forma de U
-
Recepción
25
Banquete
24
Suite Park 2
Dimensiones (L x A x H)
22.0x22.0x8.0
Área (pies cuadrados)
308.0
Teatro
30
Aula
21
Conferencia
18
Disposición en forma de U
-
Recepción
25
Banquete
24
Suite Park 3
Dimensiones (L x A x H)
22.0x22.0x8.0
Área (pies cuadrados)
308.0
Teatro
30
Aula
21
Conferencia
18
Disposición en forma de U
-
Recepción
25
Banquete
24
Suite Park 4
Dimensiones (L x A x H)
22.0x22.0x8.0
Área (pies cuadrados)
308.0
Teatro
30
Aula
21
Conferencia
18
Disposición en forma de U
-
Recepción
25
Banquete
24
Suite Park 5
Dimensiones (L x A x H)
22.0x22.0x8.0
Área (pies cuadrados)
308.0
Teatro
30
Aula
21
Conferencia
18
Disposición en forma de U
-
Recepción
25
Banquete
24
Salón Metropolitan
Dimensiones (L x A x H)
153.0x95.0x21.9
Área (pies cuadrados)
16576.0
Teatro
1700
Aula
1000
Conferencia
-
Disposición en forma de U
-
Recepción
2500
Banquete
1600
Salón grande Metropolitan East
Dimensiones (L x A x H)
105.0x95.0x21.9
Área (pies cuadrados)
11775.0
Teatro
1200
Aula
600
Conferencia
-
Disposición en forma de U
-
Recepción
1500
Banquete
1000
Salón pequeño Metropolitan East
Dimensiones (L x A x H)
85.0x95.0x21.9
Área (pies cuadrados)
8345.0
Teatro
850
Aula
450
Conferencia
-
Disposición en forma de U
-
Recepción
1000
Banquete
800
Salón grande Metropolitan West
Dimensiones (L x A x H)
70.0x95.0x21.9
Área (pies cuadrados)
6521.0
Teatro
700
Aula
450
Conferencia
-
Disposición en forma de U
-
Recepción
800
Banquete
640
Salón pequeño Metropolitan West
Dimensiones (L x A x H)
51.0x95.0x21.9
Área (pies cuadrados)
4771.0
Teatro
500
Aula
300
Conferencia
-
Disposición en forma de U
-
Recepción
500
Banquete
400
Salón Lenox
Dimensiones (L x A x H)
62.0x54.0x11.1
Área (pies cuadrados)
2791.0
Teatro
100
Aula
48
Conferencia
-
Disposición en forma de U
-
Recepción
200
Banquete
150
Salón Empire
Dimensiones (L x A x H)
147.0x47.0x10.8
Área (pies cuadrados)
6345.0
Teatro
650
Aula
350
Conferencia
-
Disposición en forma de U
-
Recepción
800
Banquete
480
Salón Empire East
Dimensiones (L x A x H)
76.0x48.0x10.8
Área (pies cuadrados)
3178.0
Teatro
400
Aula
200
Conferencia
-
Disposición en forma de U
-
Recepción
300
Banquete
340
Salón Empire West
Dimensiones (L x A x H)
71.0x38.0x10.8
Área (pies cuadrados)
2707.0
Teatro
270
Aula
150
Conferencia
-
Disposición en forma de U
-
Recepción
250
Banquete
180
Central Park este
Dimensiones (L x A x H)
63.0x67.0x10.7
Área (pies cuadrados)
3178.0
Teatro
75
Aula
50
Conferencia
-
Disposición en forma de U
-
Recepción
350
Banquete
250
Central Park oeste
Dimensiones (L x A x H)
33.0x84.0x9.7
Área (pies cuadrados)
2780.0
Teatro
250
Aula
150
Conferencia
-
Disposición en forma de U
-
Recepción
300
Banquete
150
Central Park East/West
Dimensiones (L x A x H)
-x-x-
Área (pies cuadrados)
5958.0
Teatro
380
Aula
200
Conferencia
-
Disposición en forma de U
-
Recepción
650
Banquete
425
Carnegie West
Dimensiones (L x A x H)
39.0x15.0x8.1
Área (pies cuadrados)
525.0
Teatro
40
Aula
30
Conferencia
30
Disposición en forma de U
-
Recepción
40
Banquete
40
Carnegie East
Dimensiones (L x A x H)
35.0x15.0x9.0
Área (pies cuadrados)
525.0
Teatro
40
Aula
30
Conferencia
25
Disposición en forma de U
-
Recepción
40
Banquete
40
Salón New York
Dimensiones (L x A x H)
175.0x47.0x11.1
Área (pies cuadrados)
8333.0
Teatro
800
Aula
470
Conferencia
-
Disposición en forma de U
150
Recepción
800
Banquete
600
Salón New York East
Dimensiones (L x A x H)
82.0x48.0x11.1
Área (pies cuadrados)
3903.0
Teatro
325
Aula
220
Conferencia
80
Disposición en forma de U
70
Recepción
400
Banquete
320
Salón New York West
Dimensiones (L x A x H)
95.0x47.0x11.1
Área (pies cuadrados)
4419.0
Teatro
350
Aula
250
Conferencia
85
Disposición en forma de U
75
Recepción
400
Banquete
350
Salón New York/Riverside
Dimensiones (L x A x H)
-x-x-
Área (pies cuadrados)
10064.0
Teatro
900
Aula
540
Conferencia
-
Disposición en forma de U
-
Recepción
950
Banquete
700
Salón New York West/Riverside
Dimensiones (L x A x H)
-x-x-
Área (pies cuadrados)
6150.0
Teatro
450
Aula
320
Conferencia
-
Disposición en forma de U
-
Recepción
500
Banquete
450
Salón Riverside
Dimensiones (L x A x H)
51.0x41.0x9.1
Área (pies cuadrados)
1731.0
Teatro
110
Aula
78
Conferencia
40
Disposición en forma de U
40
Recepción
150
Banquete
110
Suite Riverside
Dimensiones (L x A x H)
40.0x25.0x8.9
Área (pies cuadrados)
1000.0
Teatro
70
Aula
48
Conferencia
30
Disposición en forma de U
36
Recepción
70
Banquete
60
Suite Liberty 1 y 2
Dimensiones (L x A x H)
20.0x41.0x9.3
Área (pies cuadrados)
824.0
Teatro
40
Aula
30
Conferencia
30
Disposición en forma de U
-
Recepción
40
Banquete
40
Suite Liberty 1
Dimensiones (L x A x H)
20.0x20.0x9.0
Área (pies cuadrados)
410.0
Teatro
20
Aula
15
Conferencia
15
Disposición en forma de U
-
Recepción
20
Banquete
20
Suite Liberty 2
Dimensiones (L x A x H)
20.0x21.0x9.0
Área (pies cuadrados)
410.0
Teatro
20
Aula
15
Conferencia
15
Disposición en forma de U
-
Recepción
20
Banquete
20
Suite Liberty 3
Dimensiones (L x A x H)
33.0x22.0x9.0
Área (pies cuadrados)
718.0
Teatro
60
Aula
50
Conferencia
30
Disposición en forma de U
30
Recepción
50
Banquete
50
Suite Liberty 4
Dimensiones (L x A x H)
17.0x36.0x9.2
Área (pies cuadrados)
519.0
Teatro
40
Aula
30
Conferencia
25
Disposición en forma de U
-
Recepción
40
Banquete
30
Suite Liberty 5
Dimensiones (L x A x H)
22.0x29.0x9.2
Área (pies cuadrados)
548.0
Teatro
40
Aula
30
Conferencia
25
Disposición en forma de U
25
Recepción
40
Banquete
40
Metro y Central Park este
Dimensiones (L x A x H)
-x-x-
Área (pies cuadrados)
4664.0
Teatro
1800
Aula
1050
Conferencia
-
Disposición en forma de U
-
Recepción
2850
Banquete
1800
Metro oeste grande y Central Park este y oeste
Dimensiones (L x A x H)
-x-x-
Área (pies cuadrados)
12479.0
Teatro
1000
Aula
600
Conferencia
-
Disposición en forma de U
-
Recepción
1450
Banquete
1050
Metro oeste grande y Central Park este
Dimensiones (L x A x H)
-x-x-
Área (pies cuadrados)
9699.0
Teatro
800
Aula
500
Conferencia
-
Disposición en forma de U
-
Recepción
1150
Banquete
875
Metro oeste pequeño y Central Park este y oeste
Dimensiones (L x A x H)
-x-x-
Área (pies cuadrados)
10729.0
Teatro
850
Aula
490
Conferencia
-
Disposición en forma de U
-
Recepción
1100
Banquete
800
Metro oeste pequeño y Central Park este
Dimensiones (L x A x H)
-x-x-
Área (pies cuadrados)
7949.0
Teatro
600
Aula
340
Conferencia
-
Disposición en forma de U
-
Recepción
850
Banquete
630
Sala de juntas Times Square
Dimensiones (L x A x H)
18.0x17.0x8.0
Área (pies cuadrados)
306.0
Teatro
-
Aula
-
Conferencia
12
Disposición en forma de U
-
Recepción
-
Banquete
-
| Sala de reuniones | Dimensiones (L x A x H) | Área (metros cuadrados) | Teatro | Aula | Conferencia | Disposición en forma de U | Recepción | Banquete |
|---|---|---|---|---|---|---|---|---|
| Bryant Park | 4.6x6.7x2.6 | 31.1 | 28 | 21 | 12 | 10 | 20 | 20 |
| Gramercy | 14x12.2x3.5 | 173.5 | 180 | 96 | 36 | 32 | 130 | 130 |
| Flatiron | 6.7x10.4x3.2 | 70 | 60 | 36 | 20 | 20 | 50 | 50 |
| Turtle Bay | 7.3x3x2.9 | 23.8 | 15 | 12 | 20 | 10 | - | - |
| Murray Hill | 11.6x5.8x2.7 | 69.5 | 55 | 45 | 20 | 20 | 40 | 50 |
| Sutton Place | 6.1x9.8x2.7 | 59.9 | 55 | 34 | 20 | 20 | 40 | 50 |
| Union Square | 5.5x11x2.7 | 61.9 | 55 | 42 | 28 | 20 | 40 | 50 |
| Sugar Hill | 14.3x7.3x2.4 | 104.8 | 70 | 45 | 28 | 24 | 50 | 60 |
| Chelsea | 7.6x11x2.4 | 86.8 | 70 | 48 | 20 | 20 | 50 | 60 |
| Bowery | 13.7x12.2x3.8 | 169.9 | 180 | 96 | 36 | 32 | 130 | 130 |
| Madison Square | 6.7x8.5x3 | 57.2 | 50 | 30 | 16 | 20 | 40 | 40 |
| Columbus Circle | 9.1x7.9x3 | 72.5 | 50 | 36 | 16 | 20 | 40 | 50 |
| Sala de juntas ejecutivas | 11.3x7.3x3.2 | 83.9 | - | - | 22 | - | - | - |
| Suite Madison 1 | 6.7x7.3x2.4 | 32.7 | 30 | 21 | 18 | - | 25 | 24 |
| Suite Madison 2 | 6.7x7.3x2.4 | 32.7 | 30 | 21 | 18 | - | 25 | 24 |
| Suite Madison 3 | 6.7x7.3x2.4 | 32.7 | 30 | 21 | 18 | - | 25 | 24 |
| Suite Madison 4 | 6.7x7.3x2.4 | 32.7 | 30 | 21 | 18 | - | 25 | 24 |
| Suite Madison 5 | 6.7x7.3x2.4 | 32.7 | 30 | 21 | 18 | - | 25 | 24 |
| Suite Madison 6 | 6.7x7.3x2.4 | 32.7 | 30 | 21 | 18 | - | 25 | 24 |
| Suite Park 1 | 6.7x6.7x2.4 | 28.6 | 30 | 21 | 18 | - | 25 | 24 |
| Suite Park 2 | 6.7x6.7x2.4 | 28.6 | 30 | 21 | 18 | - | 25 | 24 |
| Suite Park 3 | 6.7x6.7x2.4 | 28.6 | 30 | 21 | 18 | - | 25 | 24 |
| Suite Park 4 | 6.7x6.7x2.4 | 28.6 | 30 | 21 | 18 | - | 25 | 24 |
| Suite Park 5 | 6.7x6.7x2.4 | 28.6 | 30 | 21 | 18 | - | 25 | 24 |
| Salón Metropolitan | 46.6x29x6.7 | 1539.9 | 1700 | 1000 | - | - | 2500 | 1600 |
| Salón grande Metropolitan East | 32x29x6.7 | 1093.9 | 1200 | 600 | - | - | 1500 | 1000 |
| Salón pequeño Metropolitan East | 25.9x29x6.7 | 775.3 | 850 | 450 | - | - | 1000 | 800 |
| Salón grande Metropolitan West | 21.3x29x6.7 | 605.8 | 700 | 450 | - | - | 800 | 640 |
| Salón pequeño Metropolitan West | 15.5x29x6.7 | 443.2 | 500 | 300 | - | - | 500 | 400 |
| Salón Lenox | 18.9x16.5x3.4 | 259.3 | 100 | 48 | - | - | 200 | 150 |
| Salón Empire | 44.8x14.3x3.3 | 589.5 | 650 | 350 | - | - | 800 | 480 |
| Salón Empire East | 23.2x14.6x3.3 | 295.2 | 400 | 200 | - | - | 300 | 340 |
| Salón Empire West | 21.6x11.6x3.3 | 251.5 | 270 | 150 | - | - | 250 | 180 |
| Central Park este | 19.2x20.4x3.3 | 295.2 | 75 | 50 | - | - | 350 | 250 |
| Central Park oeste | 10.1x25.6x3 | 258.3 | 250 | 150 | - | - | 300 | 150 |
| Central Park East/West | -x-x- | 553.5 | 380 | 200 | - | - | 650 | 425 |
| Carnegie West | 11.9x4.6x2.5 | 48.8 | 40 | 30 | 30 | - | 40 | 40 |
| Carnegie East | 10.7x4.6x2.7 | 48.8 | 40 | 30 | 25 | - | 40 | 40 |
| Salón New York | 53.3x14.3x3.4 | 774.2 | 800 | 470 | - | 150 | 800 | 600 |
| Salón New York East | 25x14.6x3.4 | 362.6 | 325 | 220 | 80 | 70 | 400 | 320 |
| Salón New York West | 29x14.3x3.4 | 410.5 | 350 | 250 | 85 | 75 | 400 | 350 |
| Salón New York/Riverside | -x-x- | 935 | 900 | 540 | - | - | 950 | 700 |
| Salón New York West/Riverside | -x-x- | 571.3 | 450 | 320 | - | - | 500 | 450 |
| Salón Riverside | 15.5x12.5x2.8 | 160.8 | 110 | 78 | 40 | 40 | 150 | 110 |
| Suite Riverside | 12.2x7.6x2.7 | 92.9 | 70 | 48 | 30 | 36 | 70 | 60 |
| Suite Liberty 1 y 2 | 6.1x12.5x2.8 | 76.6 | 40 | 30 | 30 | - | 40 | 40 |
| Suite Liberty 1 | 6.1x6.1x2.7 | 38.1 | 20 | 15 | 15 | - | 20 | 20 |
| Suite Liberty 2 | 6.1x6.4x2.7 | 38.1 | 20 | 15 | 15 | - | 20 | 20 |
| Suite Liberty 3 | 10.1x6.7x2.7 | 66.7 | 60 | 50 | 30 | 30 | 50 | 50 |
| Suite Liberty 4 | 5.2x11x2.8 | 48.2 | 40 | 30 | 25 | - | 40 | 30 |
| Suite Liberty 5 | 6.7x8.8x2.8 | 50.9 | 40 | 30 | 25 | 25 | 40 | 40 |
| Metro y Central Park este | -x-x- | 433.3 | 1800 | 1050 | - | - | 2850 | 1800 |
| Metro oeste grande y Central Park este y oeste | -x-x- | 1159.3 | 1000 | 600 | - | - | 1450 | 1050 |
| Metro oeste grande y Central Park este | -x-x- | 901.1 | 800 | 500 | - | - | 1150 | 875 |
| Metro oeste pequeño y Central Park este y oeste | -x-x- | 996.7 | 850 | 490 | - | - | 1100 | 800 |
| Metro oeste pequeño y Central Park este | -x-x- | 738.5 | 600 | 340 | - | - | 850 | 630 |
| Sala de juntas Times Square | 5.5x5.2x2.4 | 28.4 | - | - | 12 | - | - | - |
Bryant Park
Dimensiones (L x A x H)
4.6x6.7x2.6
Área (metros cuadrados)
31.1
Teatro
28
Aula
21
Conferencia
12
Disposición en forma de U
10
Recepción
20
Banquete
20
Gramercy
Dimensiones (L x A x H)
14x12.2x3.5
Área (metros cuadrados)
173.5
Teatro
180
Aula
96
Conferencia
36
Disposición en forma de U
32
Recepción
130
Banquete
130
Flatiron
Dimensiones (L x A x H)
6.7x10.4x3.2
Área (metros cuadrados)
70
Teatro
60
Aula
36
Conferencia
20
Disposición en forma de U
20
Recepción
50
Banquete
50
Turtle Bay
Dimensiones (L x A x H)
7.3x3x2.9
Área (metros cuadrados)
23.8
Teatro
15
Aula
12
Conferencia
20
Disposición en forma de U
10
Recepción
-
Banquete
-
Murray Hill
Dimensiones (L x A x H)
11.6x5.8x2.7
Área (metros cuadrados)
69.5
Teatro
55
Aula
45
Conferencia
20
Disposición en forma de U
20
Recepción
40
Banquete
50
Sutton Place
Dimensiones (L x A x H)
6.1x9.8x2.7
Área (metros cuadrados)
59.9
Teatro
55
Aula
34
Conferencia
20
Disposición en forma de U
20
Recepción
40
Banquete
50
Union Square
Dimensiones (L x A x H)
5.5x11x2.7
Área (metros cuadrados)
61.9
Teatro
55
Aula
42
Conferencia
28
Disposición en forma de U
20
Recepción
40
Banquete
50
Sugar Hill
Dimensiones (L x A x H)
14.3x7.3x2.4
Área (metros cuadrados)
104.8
Teatro
70
Aula
45
Conferencia
28
Disposición en forma de U
24
Recepción
50
Banquete
60
Chelsea
Dimensiones (L x A x H)
7.6x11x2.4
Área (metros cuadrados)
86.8
Teatro
70
Aula
48
Conferencia
20
Disposición en forma de U
20
Recepción
50
Banquete
60
Bowery
Dimensiones (L x A x H)
13.7x12.2x3.8
Área (metros cuadrados)
169.9
Teatro
180
Aula
96
Conferencia
36
Disposición en forma de U
32
Recepción
130
Banquete
130
Madison Square
Dimensiones (L x A x H)
6.7x8.5x3
Área (metros cuadrados)
57.2
Teatro
50
Aula
30
Conferencia
16
Disposición en forma de U
20
Recepción
40
Banquete
40
Columbus Circle
Dimensiones (L x A x H)
9.1x7.9x3
Área (metros cuadrados)
72.5
Teatro
50
Aula
36
Conferencia
16
Disposición en forma de U
20
Recepción
40
Banquete
50
Sala de juntas ejecutivas
Dimensiones (L x A x H)
11.3x7.3x3.2
Área (metros cuadrados)
83.9
Teatro
-
Aula
-
Conferencia
22
Disposición en forma de U
-
Recepción
-
Banquete
-
Suite Madison 1
Dimensiones (L x A x H)
6.7x7.3x2.4
Área (metros cuadrados)
32.7
Teatro
30
Aula
21
Conferencia
18
Disposición en forma de U
-
Recepción
25
Banquete
24
Suite Madison 2
Dimensiones (L x A x H)
6.7x7.3x2.4
Área (metros cuadrados)
32.7
Teatro
30
Aula
21
Conferencia
18
Disposición en forma de U
-
Recepción
25
Banquete
24
Suite Madison 3
Dimensiones (L x A x H)
6.7x7.3x2.4
Área (metros cuadrados)
32.7
Teatro
30
Aula
21
Conferencia
18
Disposición en forma de U
-
Recepción
25
Banquete
24
Suite Madison 4
Dimensiones (L x A x H)
6.7x7.3x2.4
Área (metros cuadrados)
32.7
Teatro
30
Aula
21
Conferencia
18
Disposición en forma de U
-
Recepción
25
Banquete
24
Suite Madison 5
Dimensiones (L x A x H)
6.7x7.3x2.4
Área (metros cuadrados)
32.7
Teatro
30
Aula
21
Conferencia
18
Disposición en forma de U
-
Recepción
25
Banquete
24
Suite Madison 6
Dimensiones (L x A x H)
6.7x7.3x2.4
Área (metros cuadrados)
32.7
Teatro
30
Aula
21
Conferencia
18
Disposición en forma de U
-
Recepción
25
Banquete
24
Suite Park 1
Dimensiones (L x A x H)
6.7x6.7x2.4
Área (metros cuadrados)
28.6
Teatro
30
Aula
21
Conferencia
18
Disposición en forma de U
-
Recepción
25
Banquete
24
Suite Park 2
Dimensiones (L x A x H)
6.7x6.7x2.4
Área (metros cuadrados)
28.6
Teatro
30
Aula
21
Conferencia
18
Disposición en forma de U
-
Recepción
25
Banquete
24
Suite Park 3
Dimensiones (L x A x H)
6.7x6.7x2.4
Área (metros cuadrados)
28.6
Teatro
30
Aula
21
Conferencia
18
Disposición en forma de U
-
Recepción
25
Banquete
24
Suite Park 4
Dimensiones (L x A x H)
6.7x6.7x2.4
Área (metros cuadrados)
28.6
Teatro
30
Aula
21
Conferencia
18
Disposición en forma de U
-
Recepción
25
Banquete
24
Suite Park 5
Dimensiones (L x A x H)
6.7x6.7x2.4
Área (metros cuadrados)
28.6
Teatro
30
Aula
21
Conferencia
18
Disposición en forma de U
-
Recepción
25
Banquete
24
Salón Metropolitan
Dimensiones (L x A x H)
46.6x29x6.7
Área (metros cuadrados)
1539.9
Teatro
1700
Aula
1000
Conferencia
-
Disposición en forma de U
-
Recepción
2500
Banquete
1600
Salón grande Metropolitan East
Dimensiones (L x A x H)
32x29x6.7
Área (metros cuadrados)
1093.9
Teatro
1200
Aula
600
Conferencia
-
Disposición en forma de U
-
Recepción
1500
Banquete
1000
Salón pequeño Metropolitan East
Dimensiones (L x A x H)
25.9x29x6.7
Área (metros cuadrados)
775.3
Teatro
850
Aula
450
Conferencia
-
Disposición en forma de U
-
Recepción
1000
Banquete
800
Salón grande Metropolitan West
Dimensiones (L x A x H)
21.3x29x6.7
Área (metros cuadrados)
605.8
Teatro
700
Aula
450
Conferencia
-
Disposición en forma de U
-
Recepción
800
Banquete
640
Salón pequeño Metropolitan West
Dimensiones (L x A x H)
15.5x29x6.7
Área (metros cuadrados)
443.2
Teatro
500
Aula
300
Conferencia
-
Disposición en forma de U
-
Recepción
500
Banquete
400
Salón Lenox
Dimensiones (L x A x H)
18.9x16.5x3.4
Área (metros cuadrados)
259.3
Teatro
100
Aula
48
Conferencia
-
Disposición en forma de U
-
Recepción
200
Banquete
150
Salón Empire
Dimensiones (L x A x H)
44.8x14.3x3.3
Área (metros cuadrados)
589.5
Teatro
650
Aula
350
Conferencia
-
Disposición en forma de U
-
Recepción
800
Banquete
480
Salón Empire East
Dimensiones (L x A x H)
23.2x14.6x3.3
Área (metros cuadrados)
295.2
Teatro
400
Aula
200
Conferencia
-
Disposición en forma de U
-
Recepción
300
Banquete
340
Salón Empire West
Dimensiones (L x A x H)
21.6x11.6x3.3
Área (metros cuadrados)
251.5
Teatro
270
Aula
150
Conferencia
-
Disposición en forma de U
-
Recepción
250
Banquete
180
Central Park este
Dimensiones (L x A x H)
19.2x20.4x3.3
Área (metros cuadrados)
295.2
Teatro
75
Aula
50
Conferencia
-
Disposición en forma de U
-
Recepción
350
Banquete
250
Central Park oeste
Dimensiones (L x A x H)
10.1x25.6x3
Área (metros cuadrados)
258.3
Teatro
250
Aula
150
Conferencia
-
Disposición en forma de U
-
Recepción
300
Banquete
150
Central Park East/West
Dimensiones (L x A x H)
-x-x-
Área (metros cuadrados)
553.5
Teatro
380
Aula
200
Conferencia
-
Disposición en forma de U
-
Recepción
650
Banquete
425
Carnegie West
Dimensiones (L x A x H)
11.9x4.6x2.5
Área (metros cuadrados)
48.8
Teatro
40
Aula
30
Conferencia
30
Disposición en forma de U
-
Recepción
40
Banquete
40
Carnegie East
Dimensiones (L x A x H)
10.7x4.6x2.7
Área (metros cuadrados)
48.8
Teatro
40
Aula
30
Conferencia
25
Disposición en forma de U
-
Recepción
40
Banquete
40
Salón New York
Dimensiones (L x A x H)
53.3x14.3x3.4
Área (metros cuadrados)
774.2
Teatro
800
Aula
470
Conferencia
-
Disposición en forma de U
150
Recepción
800
Banquete
600
Salón New York East
Dimensiones (L x A x H)
25x14.6x3.4
Área (metros cuadrados)
362.6
Teatro
325
Aula
220
Conferencia
80
Disposición en forma de U
70
Recepción
400
Banquete
320
Salón New York West
Dimensiones (L x A x H)
29x14.3x3.4
Área (metros cuadrados)
410.5
Teatro
350
Aula
250
Conferencia
85
Disposición en forma de U
75
Recepción
400
Banquete
350
Salón New York/Riverside
Dimensiones (L x A x H)
-x-x-
Área (metros cuadrados)
935
Teatro
900
Aula
540
Conferencia
-
Disposición en forma de U
-
Recepción
950
Banquete
700
Salón New York West/Riverside
Dimensiones (L x A x H)
-x-x-
Área (metros cuadrados)
571.3
Teatro
450
Aula
320
Conferencia
-
Disposición en forma de U
-
Recepción
500
Banquete
450
Salón Riverside
Dimensiones (L x A x H)
15.5x12.5x2.8
Área (metros cuadrados)
160.8
Teatro
110
Aula
78
Conferencia
40
Disposición en forma de U
40
Recepción
150
Banquete
110
Suite Riverside
Dimensiones (L x A x H)
12.2x7.6x2.7
Área (metros cuadrados)
92.9
Teatro
70
Aula
48
Conferencia
30
Disposición en forma de U
36
Recepción
70
Banquete
60
Suite Liberty 1 y 2
Dimensiones (L x A x H)
6.1x12.5x2.8
Área (metros cuadrados)
76.6
Teatro
40
Aula
30
Conferencia
30
Disposición en forma de U
-
Recepción
40
Banquete
40
Suite Liberty 1
Dimensiones (L x A x H)
6.1x6.1x2.7
Área (metros cuadrados)
38.1
Teatro
20
Aula
15
Conferencia
15
Disposición en forma de U
-
Recepción
20
Banquete
20
Suite Liberty 2
Dimensiones (L x A x H)
6.1x6.4x2.7
Área (metros cuadrados)
38.1
Teatro
20
Aula
15
Conferencia
15
Disposición en forma de U
-
Recepción
20
Banquete
20
Suite Liberty 3
Dimensiones (L x A x H)
10.1x6.7x2.7
Área (metros cuadrados)
66.7
Teatro
60
Aula
50
Conferencia
30
Disposición en forma de U
30
Recepción
50
Banquete
50
Suite Liberty 4
Dimensiones (L x A x H)
5.2x11x2.8
Área (metros cuadrados)
48.2
Teatro
40
Aula
30
Conferencia
25
Disposición en forma de U
-
Recepción
40
Banquete
30
Suite Liberty 5
Dimensiones (L x A x H)
6.7x8.8x2.8
Área (metros cuadrados)
50.9
Teatro
40
Aula
30
Conferencia
25
Disposición en forma de U
25
Recepción
40
Banquete
40
Metro y Central Park este
Dimensiones (L x A x H)
-x-x-
Área (metros cuadrados)
433.3
Teatro
1800
Aula
1050
Conferencia
-
Disposición en forma de U
-
Recepción
2850
Banquete
1800
Metro oeste grande y Central Park este y oeste
Dimensiones (L x A x H)
-x-x-
Área (metros cuadrados)
1159.3
Teatro
1000
Aula
600
Conferencia
-
Disposición en forma de U
-
Recepción
1450
Banquete
1050
Metro oeste grande y Central Park este
Dimensiones (L x A x H)
-x-x-
Área (metros cuadrados)
901.1
Teatro
800
Aula
500
Conferencia
-
Disposición en forma de U
-
Recepción
1150
Banquete
875
Metro oeste pequeño y Central Park este y oeste
Dimensiones (L x A x H)
-x-x-
Área (metros cuadrados)
996.7
Teatro
850
Aula
490
Conferencia
-
Disposición en forma de U
-
Recepción
1100
Banquete
800
Metro oeste pequeño y Central Park este
Dimensiones (L x A x H)
-x-x-
Área (metros cuadrados)
738.5
Teatro
600
Aula
340
Conferencia
-
Disposición en forma de U
-
Recepción
850
Banquete
630
Sala de juntas Times Square
Dimensiones (L x A x H)
5.5x5.2x2.4
Área (metros cuadrados)
28.4
Teatro
-
Aula
-
Conferencia
12
Disposición en forma de U
-
Recepción
-
Banquete
-
Banquete
Se suele usar para comidas y sesiones con un número reducido de asistentes. Una mesa redonda de metro y medio tiene capacidad para acomodar 8 personas. Una mesa redonda de dos metros tiene capacidad para acomodar 10 personas.
Ejemplos de disposición de sala
CONFERENCIA Y CUADRADO HUECO
Ideal para debates interactivos y sesiones de toma de notas para menos de 25 personas. Muchos de nuestros hoteles disponen de elegantes salas de juntas provistas con tablero, pizarra de corcho, rotafolio y todos los elementos audiovisuales necesarios. Capacidad: 10 a 20 asistentes.
Ejemplos de disposición de sala
Disposición en forma de E, en forma de U y en forma de T
Adecuada para grupos de menos de 40 personas. Son perfectas para la interacción con un líder sentado en la cabecera de la sala. Generalmente la mejor disposición del equipo audiovisual es en el extremo abierto de los asientos.
Ejemplos de disposición de sala
Teatro
Ideal para sesiones extensas y conferencias cortas que no requieran tomar muchas notas. Esta es una disposición conveniente para usar antes de dividir a los asistentes en grupos de discusión o de juego de roles porque las sillas se pueden mover.
Ejemplos de disposición de sala
Recepción
Eventos sociales de pie en donde se sirven bebidas y comidas ligeras. Las comidas pueden servirse en pequeñas mesas de bufet o ser ofrecidas por los meseros. Puede ser la antesala a una comida.
Ejemplos de disposición de sala
SALA O AULA ESCOLAR
La disposición ideal para conferencias de tamaño mediano y grande. Requiere de una sala relativamente grande. Las mesas ofrecen a los asistentes un espacio para extender el material y tomar notas.
Ejemplos de disposición de sala
MESAS REDONDAS Y OVALADAS
Se suele usar para comidas y sesiones con un número reducido de asistentes. Una mesa redonda de metro y medio tiene capacidad para acomodar 8 personas. Una mesa redonda de dos metros tiene capacidad para acomodar 10 personas.
Ejemplos de disposición de sala
Equipo audiovisual
- Proveedor de servicio de producción de televisión
- Sistema PA
- Teleconferencia
- Televisor
- Técnico audiovisual
- Videoconferencia
- Walkie Talkies
Servicios para eventos
- Carpintero
- Cerrajero
- Electricista
- Guardas de seguridad
- Iluminación de eventos
- Organizador de reuniones certificado
- Servicio de mensajes
Equipo y suministros para eventos
- Atril del podio
- Caballetes
- Cartel de anuncios en el lobby
- Escenario instalado
- Escenario portátil
- Indicaciones de orientación
- Mesas
- Bolígrafos / Lápices / Bloc de notas
- Pizarras
- Pósteres
- Reflectores
- Rotafolio y rotuladores
- Sillas apiladas
- Tarjetas con nombre
Servicios de negocios
- Computadoras
- Correo/paquete
- Impresoras
- Recogida/entrega al día siguiente
- Servicio de copiado
- Servicio de fax
- Las capacidades y disposiciones de los espacios para reuniones siguen las pautas de distanciamiento social
- Las estaciones de comidas y bebidas incluyen protecciones contra estornudos
- Los socios de terceros cumplen las normas de limpieza de MI
- Ofrece opciones de comidas y bebidas de servicio único
Preguntas frecuentes
Sheraton New York Times Square Hotel dispone de 39 salones de eventos.
El salón de eventos con mayor capacidad es el Metro y Central Park este. Tiene una capacidad de 2850.
Sí, Sheraton New York Times Square Hotel ofrece servicios para la organización y celebración de bodas.
Para reservar una reunión o evento en Sheraton New York Times Square Hotel haz clic aquí

Hoteles en Santa Marta
Hoteles en Barranquilla
Hoteles en California
Hoteles en Cancún
Hoteles en Miami
Hoteles en Grand Junction
Hoteles en Lake George
Hoteles en Nueva York
Hoteles en Orlando
Hoteles en Outer Banks
Hoteles en Puerto Vallarta
Hoteles en Las Vegas
Hoteles en Chicago
Hoteles en Salt Lake City
Hoteles en Miami Beach
Hoteles en Nueva Jersey
Hoteles en Naples
Hoteles en Park City
Hoteles en San Antonio
Hoteles en Tijuana
Hoteles en Yakima
Hoteles en República Dominicana
Hoteles en Cape Cod
Hoteles en Guadalajara
Hoteles en Lake Charles
Hoteles en París
Hoteles en Myrtle Beach
Hoteles en Puerto Rico
Hoteles en Emeryville
Hoteles en Monterrey
Hoteles en Woodlands
Hoteles en Madrid
Hoteles en Virginia Beach
Hoteles en Key West
Hoteles en San Diego
Hoteles en Ciudad de México
Hoteles en Nashville
Hoteles en Santa Barbara
Hoteles en Seattle
Hoteles en Waikiki
Todo sobre la historia de Marriott
Garantía de tarifa más baja disponible
Compre en Marriott
Abre una ventana nueva
Tarjetas de regalo
Abre una ventana nueva
Marriott Bonvoy Traveler
Abre una ventana nueva
Inspiración para su viaje
Acerca de Marriott
Oportunidades de empleo
Abre una ventana nueva
Programa para pequeñas y medianas empresas
Agentes de viajes (en inglés)
Abre una ventana nueva
Asociados
Abre una ventana nueva