


Earn 3 Free Nights + 50,000 Bonus Points
A perfect blend of sophistication and functionality at Gaylord Palms
Meetings & Events
At Gaylord Palms Resort, exceptional meetings are built on more than inspiring spaces. They are brought to life by dedicated Stars (our employees) who deliver thoughtful service, expert guidance, and personalized attention at every stage of the planning journey. From Sales and Event Management to Catering, Technology Sales, and A/V Production, our experienced teams work together to transform your vision into an unforgettable experience. A dedicated Teal Coat event specialist serves as your on-site resource, providing responsive support to help every detail run seamlessly. Combined with flexible meeting venues, customizable dining experiences, trusted on-site partners, and continual resort enhancements, we create events that are seamless, engaging, and memorable.

73
Event Rooms
519242 SQ FT
Total Event Space
10000
Capacity Largest Space
104
Breakout Rooms
Start Planning Your Meetings or Events Here
Tell us about your event, then we'll contact you and plan it together
Meeting Planner Toolkit
Planning with confidence starts here. Backed by a team of seasoned event professionals and a robust collection of planning resources, you'll have the support, expertise, and tools needed to bring your vision to life with ease.

Author a room pool for which API response Exists
Tour Our Meeting Spaces
Step inside our virtual tour to discover the stunning venues that will set the stage for your event.

Author a room pool for which API response Exists

Executive Meetings (10-300 Room Nights)
Purpose-built meeting spaces feature flexible staging configurations to support everything from boardroom briefings to large-scale strategy sessions.

Signature Meetings (301-800 Room Nights)
Gaylord Palms offers an ideal setting for signature meetings, pairing the scale and resources of a premier convention destination with a highly tailored experience.

Large Meetings & Conventions (801+ Room Night
Featuring more than 500,000 square feet of meeting space, 178,500 square feet of flexible exhibit space and 100+ breakout rooms, Gaylord Palms also offers 1,718 premium guest rooms and suites, a variety of exquisite dining options, and endless entertainment opportunities.

Weddings
Through meticulous attention to detail and the highest levels of creativity, our talented team of event specialists is here to bring the wedding of your dreams to life.

Galas & Social Events
Our versatile event and meeting spaces are designed to support everything from refined gala events to nonprofit fundraisers, and we offer customizable layouts and in‑house catering from our scratch kitchen.
$134-Million Renovation
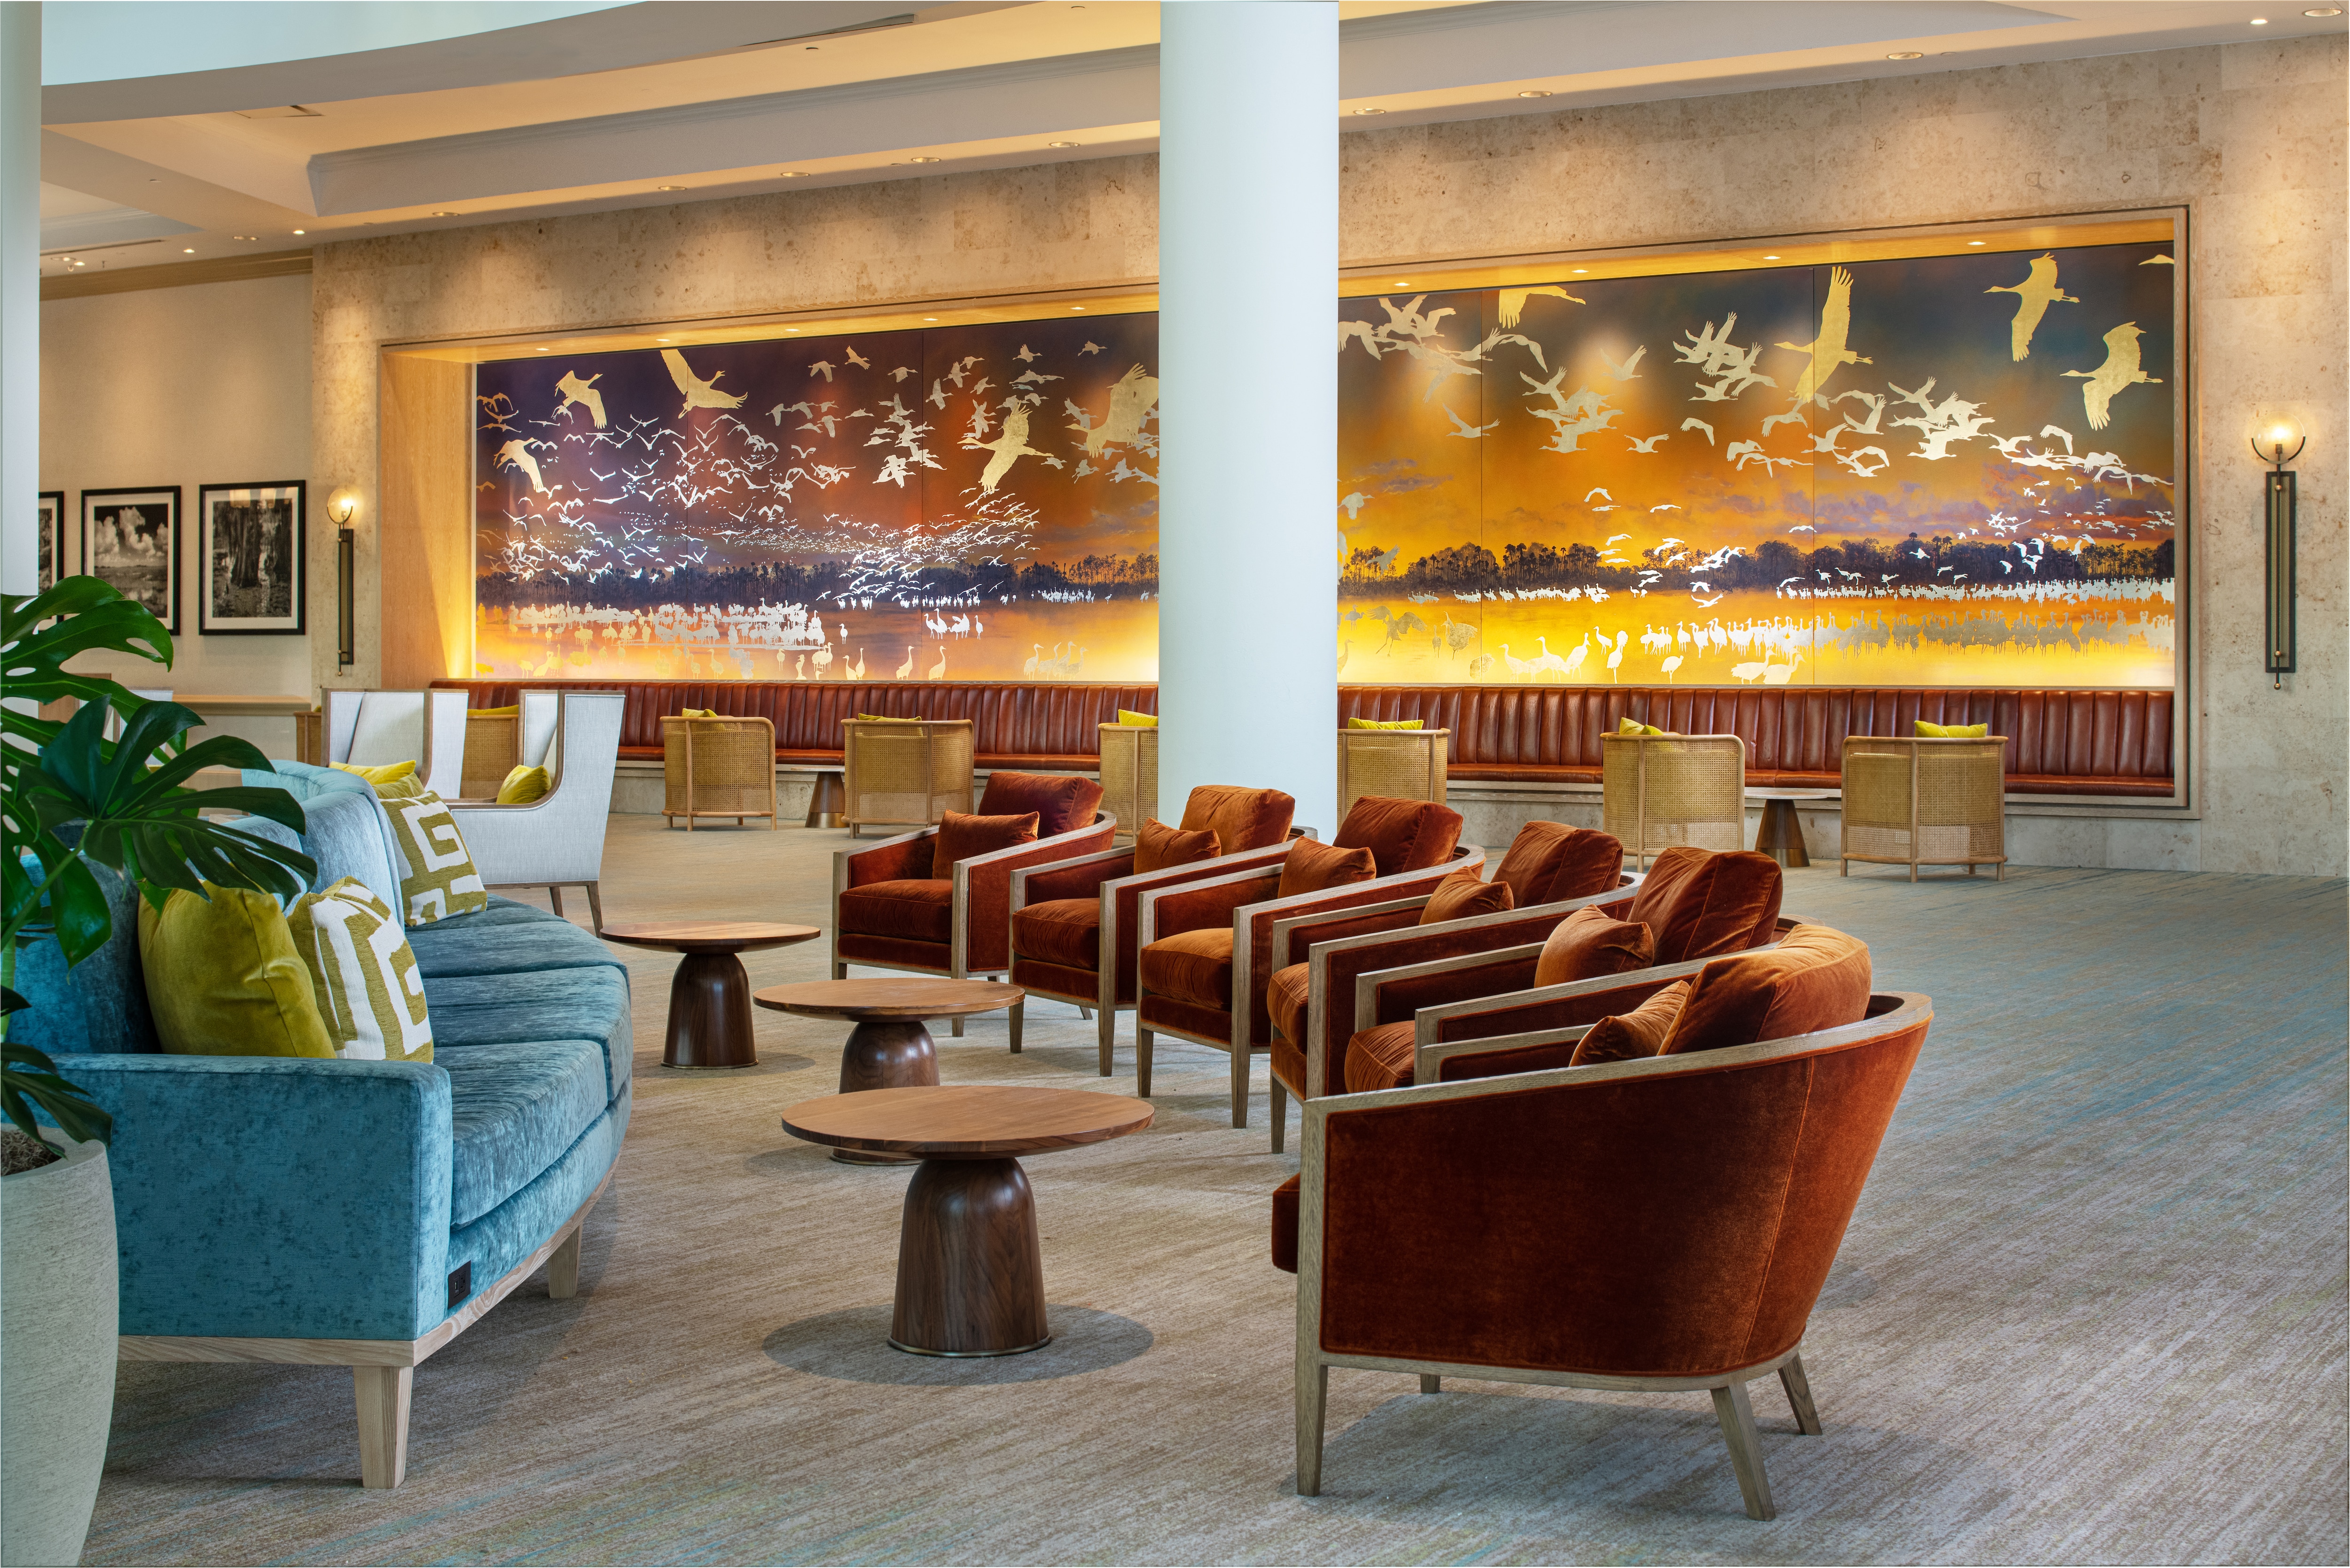
Our 2025 stunning resort transformation unveiled a reimagined lobby, refreshed restaurants, renovations to two major event ballrooms, and the complete revitalization of more than 1,400 guest rooms. This complemented the 2021 resort expansion which added 100,000 square feet of additional indoor and outdoor meeting space and more than 300 new guest rooms and suites – for a current total of more than 500,000 square feet of flexible meeting space and 1,178 sleeping rooms.
/


Author a room pool for which API response Exists
Meeting Planning Experts
Our experienced sales, event planning, and event professionals guide you throughout the process. As true partners in planning and ideation, we support everything from space planning and agenda flow to creative production, reception design, vendor and DMC coordination, and smart budget planning.

Author a room pool for which API response Exists
Purpose-Built Meeting Space
Bringing people together in extraordinary ways is what we do best. From spectacular spaces and world-class events to culinary creativity and immersive entertainment, every experience is thoughtfully curated to create the perfect setting for your most important meetings, weddings, and celebrations.

Author a room pool for which API response Exists
Innovative Dining Options
Our talented chefs design each meal or reception with you in mind. With our professional staff and innovative approach, our team will craft customized culinary experiences that will delight your attendees and guests. From experiential live stations to creative coffee breaks and al fresco receptions, our chefs and mixologists infuse every creation with the freshest local flavors.

Author a room pool for which API response Exists
Teal Coats
Setting the industry standard for on-site meeting coordination and support, Gaylord Hotels' signature Teal Coats are proactive Event Experience Managers dedicated to serving your event's every need. Whether coordinating load-in and load-out; ensuring room sets and technology are ready for showtime; or caring for you, your VIPs and attendees, your Teal Coat is with you every step of the way. Connected to every resort department, Teal Coats are on site to resolve issues and proactively address any challenges that arise.

Author a room pool for which API response Exists
Celebrity Services
Experience our VIP program designed to deliver a flawless experience through personalized services and amenities for your group's most valued attendees, as designated by you. Let us take extra care of your CEO and leader through white-glove service and access to exclusive, elevated spaces and amenities.

Author a room pool for which API response Exists

Mangrove Lawn
Conventions, weddings and other groups wanting to host an outing under the sun or stars can create their own special event on the new Mangrove Lawn, bookended by fireplaces. Just steps away from Cypress Springs Water Park, Mangrove Lawn is perfect for combination events.

Castillo de San Marcos Fort
Transport attendees to Florida’s historic past at our Castillo de San Marcos fort, a distinctive setting for receptions, cocktail hours and special events. Based on one of Florida’s most famous national monuments, the dramatic stone façade and location within the resort’s St. Augustine atrium create an unforgettable backdrop for your event.

Emerald Plaza
From candlelit receptions to chef-crafted dinners and awards celebrations, Emerald Plaza offers a setting designed to impress. The venue's gleaming marble floor, dramatic Spanish-inspired architecture and timeless ambiance create a picture-perfect backdrop for gatherings of every style and scale.
- 178,500 square feet of exhibition space
- 31,800 square feet of pre-function space
- 19 contiguous, dedicated loading docks
- 20-foot hallways for easy load in/out
- Ground-level access through an 18-by 24-foot roll-up door
- Column sizes 3 feet in diameter
- Utility grid on 30-foot centers
- 5 lockable registration desks
- 9 lockable registration offices
- T1 Internet lines accessible throughout
This space can be easily subdivided, so you can accommodate smaller trade shows.
Your attendees will love the pre-function areas that open to gardens, with views of the swimming pools and recreational park. And you'll love planning a meeting in a space that affords so many creative options for your events.
Encore is the industry leader in providing audiovisual production and support for meetings, conventions and trade shows of any size. From lighting, staging and sound, to video and webcasting, their expert support team helps you deliver your messages with style and confidence.
Contact: Chuck Perez
Phone: (407) 690-6381
Email: Chuck.Perez@Encoreglobal.com
Freeman is a global leader in the events industry, specializing in live events, exhibits, conferences, and tradeshows. We help companies create meaningful connections with their customers and stakeholders. Our comprehensive capabilities include strategy, creative, show site services, production, event management, and exhibitor experiences. In addition, we proudly serve as a co-exclusive graphic cling partner for the Gaylord properties.
www.Freeman.com
Audrey Henderson
Audrey.Henderson@freeman.com
Contact: Virginia Schwartz
Phone: (352) 434-2252
Email: vschwartz@hello-dmc.com
Meetings & Events
With decades of expertise, we design extraordinary events of every size and purpose.
Our meeting space in Kissimmee, FL includes high-tech AV equipment and unrivaled business services.
Our convention center in Kissimmee, FL, can host up to 10,000 guests in the Florida Exhibition Hall.
For the ease of your event guests, we offer a unique location near Orlando International Airport.
Let our expert catering team ensure your event is both memorable and mouthwatering.
Learn More
Celebrate the end of a productive day with a round of drinks and appetizers at our sports bar.
Learn More
Offers & Packages
Relâche Spa & Salon
Enjoy the convenience of on-site beauty experts at our award-winning Relâche Spa & Salon that will help you and your bridal party look radiant on one of the most exciting days of your life! Choose from any of our pre-planned spa services or let us customize a package to create an unforgettable experience.

Author a room pool for which API response Exists
Floor Plans

| Meeting Room | Dimensions (LxWxH) | Area (sq.ft) | Theater | Schoolroom | Conference | U-Shape | Reception | Banquet |
|---|---|---|---|---|---|---|---|---|
| Captiva | 61.0x23.0x12.0 | 1364.0 | 116 | 78 | 54 | 48 | 120 | 90 |
| Captiva 1 | 30.0x23.0x12.0 | 676.0 | 59 | 30 | 30 | 21 | 60 | 40 |
| Captiva 2 | 31.0x23.0x12.0 | 688.0 | 59 | 30 | 30 | 21 | 60 | 40 |
| Castillo de San Marcos Fort | -x-x- | 5500.0 | - | - | - | - | 350 | 170 |
| Castillo de San Marcos Fort - Lower Level | -x-x- | 3200.0 | - | - | - | - | 200 | 120 |
| Castillo de San Marcos Fort - Upper Level | -x-x- | 2300.0 | - | - | - | - | 150 | 50 |
| Citrus Ballroom | 87.0x42.0x23.0 | 3654.0 | 302 | 189 | 50 | 50 | 283 | 210 |
| City Hall Lobby | 174.0x75.0x12.0 | 9772.0 | - | - | - | - | - | - |
| Clearwater Room | 45.0x18.0x8.0 | 810.0 | 56 | 36 | 28 | - | - | - |
| Coastal 1 | 53.0x28.0x24.0 | 1484.0 | 164 | 90 | 32 | 28 | 129 | 110 |
| Coastal 10 | 53.0x27.0x24.0 | 1431.0 | 164 | 90 | 32 | 28 | 129 | 110 |
| Coastal 2 | 53.0x29.0x24.0 | 1537.0 | 164 | 90 | 32 | 28 | 129 | 110 |
| Coastal 3 | 53.0x29.0x24.0 | 1537.0 | 164 | 90 | 32 | 28 | 129 | 110 |
| Coastal 4 | 53.0x29.0x24.0 | 1537.0 | 164 | 90 | 32 | 28 | 129 | 110 |
| Coastal 5 | 53.0x27.0x24.0 | 1431.0 | 164 | 90 | 32 | 28 | 129 | 110 |
| Coastal 6 | 53.0x28.0x24.0 | 1484.0 | 164 | 90 | 32 | 28 | 129 | 110 |
| Coastal 7 | 53.0x29.0x24.0 | 1537.0 | 164 | 90 | 32 | 28 | 129 | 110 |
| Coastal 8 | 53.0x29.0x24.0 | 1537.0 | 164 | 90 | 32 | 28 | 129 | 110 |
| Coastal 9 | 53.0x29.0x24.0 | 1537.0 | 164 | 90 | 32 | 28 | 129 | 110 |
| Coastal A | 89.0x33.0x24.0 | 2937.0 | 288 | 162 | - | - | 238 | 150 |
| Coastal AB/CD Corridor | 146.0x22.0x24.0 | 3212.0 | - | - | - | - | - | - |
| Coastal AC Corridor | 89.0x22.0x24.0 | 1958.0 | - | - | - | - | - | - |
| Coastal B | 57.0x33.0x24.0 | 1881.0 | 202 | 97 | 32 | 28 | 158 | 240 |
| Coastal Ballroom | 146.0x197.0x24.0 | 28762.0 | 2570 | 1845 | - | - | 2379 | 2040 |
| Coastal BD Corridor | 57.0x22.0x24.0 | 1254.0 | - | - | - | - | - | - |
| Coastal C | 89.0x33.0x24.0 | 2937.0 | 288 | 162 | - | - | 238 | 150 |
| Coastal D | 57.0x33.0x24.0 | 1881.0 | 302 | 97 | - | 28 | 158 | 240 |
| Coastal Landing | 85.0x37.0x- | 3145.0 | - | - | - | - | - | - |
| Coastal Lobby A | -x-x- | 3561.0 | - | - | - | - | - | - |
| Coastal Lobby C | -x-x- | 4312.0 | - | - | - | - | - | - |
| Coquina Lawn | 162.0x80.0x- | 12960.0 | 1000 | - | - | - | 1100 | 750 |
| Crystal River Rapids | -x-x- | 18100.0 | - | - | - | - | - | - |
| CS Boardroom | 28.0x16.0x8.0 | 448.0 | - | - | 11 | - | - | - |
| CS Viewing Room | 29.0x17.0x8.0 | 493.0 | - | - | 14 | - | - | - |
| Cypress Springs Deck | -x-x- | 1800.0 | - | - | - | - | - | - |
| Cypress Springs Lagoon Pool | -x-x- | 7200.0 | - | - | - | - | - | - |
| Cypress Springs MLPS | -x-x- | 4800.0 | - | - | - | - | - | - |
| Daytona | 48.0x27.0x12.0 | 1193.0 | 94 | 66 | 48 | 40 | 105 | 70 |
| Daytona 1 | 27.0x24.0x12.0 | 592.0 | 49 | 27 | 28 | 21 | 50 | 40 |
| Daytona 2 | 27.0x24.0x12.0 | 602.0 | 53 | 26 | 28 | 21 | 50 | 30 |
| Desoto | 150.0x46.0x14.0 | 6900.0 | 630 | 432 | - | - | 563 | 360 |
| Desoto 1 | 46.0x30.0x14.0 | 1380.0 | 126 | 72 | 22 | 23 | 113 | 80 |
| Desoto 2 | 46.0x30.0x14.0 | 1380.0 | 126 | 72 | 22 | 23 | 113 | 80 |
| Desoto 3 | 46.0x30.0x14.0 | 1380.0 | 126 | 72 | 22 | 23 | 113 | 80 |
| Desoto 4 | 46.0x30.0x14.0 | 1380.0 | 126 | 72 | 22 | 23 | 113 | 80 |
| Desoto 5 | 46.0x30.0x14.0 | 1380.0 | 126 | 72 | 22 | 23 | 113 | 80 |
| Destin | 48.0x27.0x12.0 | 1186.0 | 94 | 66 | 48 | 40 | 105 | 70 |
| Destin 1 | 27.0x24.0x12.0 | 597.0 | 53 | 26 | 28 | 21 | 50 | 30 |
| Destin 2 | 27.0x24.0x12.0 | 589.0 | 49 | 27 | 28 | 21 | 50 | 40 |
| Emerald 1 | 31.0x22.0x9.0 | 636.0 | 54 | 31 | 30 | 22 | 55 | 40 |
| Emerald 2 | 41.0x26.0x9.0 | 1021.0 | 114 | 64 | 44 | 36 | 90 | 60 |
| Emerald 3 | 27.0x22.0x9.0 | 574.0 | 49 | 28 | 30 | 22 | 50 | 40 |
| Emerald 4 | 41.0x27.0x9.0 | 1058.0 | 98 | 57 | 44 | 36 | 90 | 60 |
| Emerald 5 | 27.0x22.0x9.0 | 573.0 | 49 | 28 | 30 | 22 | 50 | 40 |
| Emerald 6 | 41.0x27.0x9.0 | 1061.0 | 98 | 57 | 44 | 36 | 90 | 60 |
| Emerald 7 | 27.0x22.0x9.0 | 566.0 | 49 | 28 | 30 | 22 | 50 | 40 |
| Emerald 8 | 41.0x26.0x9.0 | 1034.0 | 102 | 58 | 44 | 36 | 90 | 60 |
| Emerald Patio | 100.0x8.0x- | 800.0 | - | - | - | - | - | - |
| Emerald Plaza | -x-x- | 7000.0 | - | - | - | - | - | - |
| Escambia | 56.0x39.0x14.0 | 2184.0 | 207 | 135 | 31 | 31 | 171 | - |
| Escambia Terrace | 119.0x28.0x- | 3332.0 | - | - | - | - | - | 180 |
| Executive Boardroom | 16.0x22.0x- | 352.0 | - | - | - | - | - | - |
| Executive Center Lobby | -x-x- | 751.0 | - | - | - | - | - | - |
| Executive Center Terrace | -x-x- | 448.0 | - | - | - | - | - | - |
| Flagler Room | 28.0x21.0x12.0 | 592.0 | 50 | 28 | 22 | 22 | - | 30 |
| Florida A | 241.0x142.0x24.0 | 34300.0 | 4276 | 2568 | - | - | 2860 | 2328 |
| Florida B | 241.0x102.0x24.0 | 24570.0 | 2725 | 1653 | - | - | 2020 | 1620 |
| Florida C | 241.0x90.0x24.0 | 21700.0 | 2746 | 1419 | - | - | 1850 | 1400 |
| Florida D | 241.0x102.0x24.0 | 24570.0 | 2725 | 1653 | - | - | 2020 | 1620 |
| Florida E | 241.0x120.0x24.0 | 29000.0 | 3444 | 2181 | - | - | 2440 | 1972 |
| Florida Exhibition Hall | 740.0x241.0x24.0 | 178500.0 | 10000 | 10000 | - | - | 10000 | 10000 |
| Florida F | 241.0x184.0x24.0 | 44360.0 | 5410 | 3318 | - | - | 3580 | 2988 |
| Florida Registration Desks and Storage | -x-x- | 795.0 | - | - | - | - | - | - |
| Gainesville | 61.0x23.0x12.0 | 1361.0 | 116 | 78 | 54 | 48 | 120 | 90 |
| Gainesville 1 | 30.0x23.0x12.0 | 674.0 | 59 | 30 | 30 | 21 | 60 | 40 |
| Gainesville 2 | 31.0x23.0x12.0 | 687.0 | 59 | 30 | 30 | 21 | 60 | 40 |
| Hemingway Boardroom | 33.0x28.0x12.0 | 912.0 | - | - | 14 | - | - | - |
| Kissimmee | 30.0x19.0x14.0 | 570.0 | - | 30 | 16 | 15 | - | - |
| Lafayette | 150.0x57.0x14.0 | 8550.0 | 819 | 540 | - | - | 716 | 480 |
| Lafayette 1 | 57.0x30.0x14.0 | 1710.0 | 164 | 89 | 32 | 31 | 143 | 110 |
| Lafayette 2 | 57.0x30.0x14.0 | 1710.0 | 164 | 99 | 32 | 31 | 143 | 110 |
| Lafayette 3 | 57.0x30.0x14.0 | 1710.0 | 164 | 89 | 32 | 31 | 143 | 110 |
| Lafayette 4 | 57.0x30.0x14.0 | 1710.0 | 164 | 89 | 32 | 31 | 143 | 110 |
| Lafayette 5 | 57.0x30.0x14.0 | 1710.0 | 164 | 89 | 32 | 31 | 143 | 110 |
| Mangrove Lawn | -x-x- | 13628.0 | - | - | - | - | - | 690 |
| Mangrove Patio | -x-x- | 5501.0 | - | - | - | - | - | 90 |
| Miami | 72.0x39.0x12.0 | 2626.0 | 240 | 165 | 84 | 73 | 230 | 210 |
| Miami 1 | 39.0x24.0x12.0 | 881.0 | 78 | 50 | 38 | 40 | 75 | 60 |
| Miami 2 | 39.0x24.0x12.0 | 858.0 | 75 | 60 | 38 | 29 | 75 | 60 |
| Miami 3 | 39.0x24.0x12.0 | 887.0 | 79 | 56 | 38 | 29 | 75 | 60 |
| Naples | 71.0x39.0x12.0 | 2602.0 | 240 | 165 | 84 | 73 | 225 | 210 |
| Naples 1 | 39.0x23.0x12.0 | 882.0 | 79 | 56 | 38 | 29 | 75 | 60 |
| Naples 2 | 39.0x24.0x12.0 | 848.0 | 75 | 50 | 38 | 29 | 75 | 60 |
| Naples 3 | 39.0x24.0x12.0 | 872.0 | 78 | 50 | 38 | 40 | 75 | 60 |
| Orange Blossom Ballroom | 59.0x53.0x12.0 | 3115.0 | 260 | 168 | 82 | 59 | 270 | 240 |
| Osceola A | 94.0x59.0x24.0 | 5208.0 | 532 | 266 | - | - | 450 | 400 |
| Osceola B | 96.0x59.0x24.0 | 5326.0 | 560 | 322 | - | - | 460 | 400 |
| Osceola Ballroom | 265.0x190.0x24.0 | 42420.0 | 4830 | 3168 | - | - | 4200 | 3450 |
| Osceola Breakout 1 | 39.0x32.0x24.0 | 949.0 | 63 | 39 | 40 | 29 | 80 | 60 |
| Osceola Breakout 2 | 39.0x29.0x24.0 | 1005.0 | 70 | 51 | 40 | 29 | 90 | 70 |
| Osceola Breakout 3 | 39.0x33.0x24.0 | 1171.0 | 80 | 57 | 46 | 32 | 100 | 90 |
| Osceola Breakout 4 | 39.0x32.0x24.0 | 1132.0 | 70 | 70 | 46 | 32 | 100 | 90 |
| Osceola Breakout 5 | 39.0x29.0x24.0 | 1008.0 | 70 | 56 | 40 | 29 | 85 | 80 |
| Osceola Breakout 6 | 39.0x35.0x24.0 | 988.0 | 65 | 40 | 40 | 29 | 85 | 60 |
| Osceola C | 115.0x94.0x24.0 | 10270.0 | 1050 | 627 | - | - | 890 | 700 |
| Osceola D | 115.0x96.0x24.0 | 10385.0 | 1050 | 627 | - | - | 900 | 700 |
| Osceola Lobby | -x-x- | 14212.0 | - | - | - | - | - | - |
| Osceola Stage | -x-x- | 1743.0 | - | - | - | - | - | - |
| Palm Beach | 48.0x27.0x12.0 | 1296.0 | 137 | 72 | 40 | 40 | 65 | 60 |
| Sabal Palm, Old Hickory Steakhouse | 35.0x22.0x10.0 | 752.0 | 72 | 39 | 28 | 20 | 65 | 40 |
| Sanchez Boardroom | 27.0x25.0x12.0 | 678.0 | - | - | 12 | - | - | - |
| Sanibel | 72.0x30.0x12.0 | 2023.0 | 199 | 102 | 76 | 66 | 175 | 120 |
| Sanibel 1 | 30.0x24.0x12.0 | 700.0 | 58 | 34 | 32 | 23 | 60 | 40 |
| Sanibel 2 | 30.0x24.0x12.0 | 642.0 | 46 | 30 | 30 | 23 | 55 | 40 |
| Sanibel 3 | 30.0x24.0x12.0 | 681.0 | 53 | 36 | 30 | 23 | 60 | 40 |
| Sarasota | 71.0x30.0x12.0 | 2018.0 | 199 | 102 | 76 | 66 | 180 | 120 |
| Sarasota 1 | 30.0x23.0x12.0 | 674.0 | 53 | 36 | 30 | 23 | 60 | 40 |
| Sarasota 2 | 30.0x24.0x12.0 | 644.0 | 46 | 30 | 30 | 23 | 60 | 40 |
| Sarasota 3 | 30.0x24.0x12.0 | 700.0 | 58 | 34 | 32 | 23 | 60 | 40 |
| South Beach Pool (Deck and Lawn) | -x-x- | 3170.0 | - | - | - | - | 700 | - |
| St. Cloud | 23.0x22.0x- | 750.0 | - | 30 | 12 | 15 | - | - |
| St. George #104 | 43.0x31.0x10.0 | 1231.0 | 80 | 42 | 42 | 34 | 105 | 60 |
| St. George #106 | 32.0x27.0x10.0 | 834.0 | 81 | 44 | 34 | 27 | 70 | 60 |
| St. George #108 | 49.0x27.0x10.0 | 1269.0 | 140 | 77 | 52 | 60 | 110 | 80 |
| St. George #112 | 38.0x25.0x12.0 | 950.0 | 120 | 68 | 28 | 32 | 80 | 60 |
| St. George #114 | 44.0x30.0x12.0 | 1320.0 | 128 | 69 | 36 | 38 | 90 | 70 |
| St. George 110 | 18.0x13.0x- | 238.0 | - | - | - | - | - | - |
| Sun A | 89.0x84.0x24.0 | 6682.0 | 612 | 420 | - | - | 580 | 490 |
| Sun B | 98.0x84.0x24.0 | 6863.0 | 612 | 420 | - | - | 595 | 490 |
| Sun Ballroom | 187.0x179.0x24.0 | 29123.0 | 2800 | 1769 | - | - | 2520 | 1960 |
| Sun Breakout 1 | 33.0x30.0x24.0 | 767.0 | 56 | 34 | 34 | 26 | 65 | 40 |
| Sun Breakout 2 | 30.0x29.0x24.0 | 762.0 | 72 | 27 | 34 | 23 | 65 | 40 |
| Sun Breakout 3 | 27.0x27.0x24.0 | 663.0 | 59 | 27 | 34 | 23 | 55 | 40 |
| Sun Breakout 4 | 27.0x27.0x24.0 | 667.0 | 59 | 27 | 34 | 23 | 55 | 40 |
| Sun Breakout 5 | 30.0x29.0x24.0 | 768.0 | 58 | 27 | 34 | 23 | 65 | 40 |
| Sun Breakout 6 | 42.0x30.0x24.0 | 809.0 | 55 | 25 | 34 | 26 | 70 | 40 |
| Sun C | 89.0x52.0x24.0 | 4350.0 | 408 | 266 | - | - | 375 | 280 |
| Sun D | 98.0x52.0x24.0 | 4556.0 | 408 | 266 | - | - | 395 | 280 |
| Sun Foyer | 227.0x50.0x20.0 | 8902.0 | - | - | - | - | - | - |
| Sun Lobby | 196.0x61.0x20.0 | 9992.0 | - | - | - | - | - | - |
| Suwannee | 127.0x48.0x14.0 | 6096.0 | 504 | 324 | - | - | 430 | 300 |
| Suwannee 1 | 48.0x31.0x14.0 | 1488.0 | 126 | 65 | 25 | 23 | 107 | 80 |
| Suwannee 2 | 48.0x30.0x14.0 | 1440.0 | 126 | 65 | 25 | 23 | 107 | 80 |
| Suwannee 3 | 48.0x30.0x14.0 | 1440.0 | 126 | 65 | 25 | 23 | 107 | 80 |
| Suwannee 4 | 48.0x36.0x14.0 | 1728.0 | 126 | 65 | 25 | 23 | 107 | 80 |
| Tallahassee | 72.0x34.0x12.0 | 2273.0 | 221 | 144 | 78 | 67 | 200 | 150 |
| Tallahassee 1 | 34.0x25.0x12.0 | 777.0 | 70 | 40 | 34 | 24 | 70 | 50 |
| Tallahassee 2 | 34.0x23.0x12.0 | 699.0 | 65 | 36 | 34 | 24 | 60 | 50 |
| Tallahassee 3 | 34.0x24.0x12.0 | 797.0 | 84 | 46 | 34 | 24 | 70 | 50 |
| Tampa | 70.0x34.0x12.0 | 2269.0 | 221 | 144 | 78 | 67 | 200 | 150 |
| Tampa 1 | 34.0x24.0x12.0 | 794.0 | 84 | 46 | 34 | 24 | 70 | 50 |
| Tampa 2 | 34.0x22.0x12.0 | 694.0 | 65 | 36 | 34 | 24 | 70 | 50 |
| Tampa 3 | 34.0x24.0x12.0 | 781.0 | 70 | 40 | 34 | 24 | 70 | 50 |
| Vero Room | 28.0x21.0x12.0 | 592.0 | 50 | 28 | 22 | 22 | - | 30 |
| Wedding Pavilion | -x-x- | 1100.0 | - | - | - | - | - | - |
| Florida Exhibit Hall Lobby A-F | -x-x- | 31800.0 | - | - | - | - | - | - |
| Florida Exhibit Hall Lobby A-B | -x-x- | 9765.0 | - | - | - | - | - | - |
| Florida Exhibit Hall Lobby C | -x-x- | 4279.0 | - | - | - | - | - | - |
| Florida Exhibit Hall Lobby D-F | -x-x- | 12492.0 | - | - | - | - | - | - |
Captiva
Dimensions (LxWxH)
61.0x23.0x12.0
Area (sq.ft)
1364.0
Theater
116
Schoolroom
78
Conference
54
U-Shape
48
Reception
120
Banquet
90
Captiva 1
Dimensions (LxWxH)
30.0x23.0x12.0
Area (sq.ft)
676.0
Theater
59
Schoolroom
30
Conference
30
U-Shape
21
Reception
60
Banquet
40
Captiva 2
Dimensions (LxWxH)
31.0x23.0x12.0
Area (sq.ft)
688.0
Theater
59
Schoolroom
30
Conference
30
U-Shape
21
Reception
60
Banquet
40
Castillo de San Marcos Fort
Dimensions (LxWxH)
-x-x-
Area (sq.ft)
5500.0
Theater
-
Schoolroom
-
Conference
-
U-Shape
-
Reception
350
Banquet
170
Castillo de San Marcos Fort - Lower Level
Dimensions (LxWxH)
-x-x-
Area (sq.ft)
3200.0
Theater
-
Schoolroom
-
Conference
-
U-Shape
-
Reception
200
Banquet
120
Castillo de San Marcos Fort - Upper Level
Dimensions (LxWxH)
-x-x-
Area (sq.ft)
2300.0
Theater
-
Schoolroom
-
Conference
-
U-Shape
-
Reception
150
Banquet
50
Citrus Ballroom
Dimensions (LxWxH)
87.0x42.0x23.0
Area (sq.ft)
3654.0
Theater
302
Schoolroom
189
Conference
50
U-Shape
50
Reception
283
Banquet
210
City Hall Lobby
Dimensions (LxWxH)
174.0x75.0x12.0
Area (sq.ft)
9772.0
Theater
-
Schoolroom
-
Conference
-
U-Shape
-
Reception
-
Banquet
-
Clearwater Room
Dimensions (LxWxH)
45.0x18.0x8.0
Area (sq.ft)
810.0
Theater
56
Schoolroom
36
Conference
28
U-Shape
-
Reception
-
Banquet
-
Coastal 1
Dimensions (LxWxH)
53.0x28.0x24.0
Area (sq.ft)
1484.0
Theater
164
Schoolroom
90
Conference
32
U-Shape
28
Reception
129
Banquet
110
Coastal 10
Dimensions (LxWxH)
53.0x27.0x24.0
Area (sq.ft)
1431.0
Theater
164
Schoolroom
90
Conference
32
U-Shape
28
Reception
129
Banquet
110
Coastal 2
Dimensions (LxWxH)
53.0x29.0x24.0
Area (sq.ft)
1537.0
Theater
164
Schoolroom
90
Conference
32
U-Shape
28
Reception
129
Banquet
110
Coastal 3
Dimensions (LxWxH)
53.0x29.0x24.0
Area (sq.ft)
1537.0
Theater
164
Schoolroom
90
Conference
32
U-Shape
28
Reception
129
Banquet
110
Coastal 4
Dimensions (LxWxH)
53.0x29.0x24.0
Area (sq.ft)
1537.0
Theater
164
Schoolroom
90
Conference
32
U-Shape
28
Reception
129
Banquet
110
Coastal 5
Dimensions (LxWxH)
53.0x27.0x24.0
Area (sq.ft)
1431.0
Theater
164
Schoolroom
90
Conference
32
U-Shape
28
Reception
129
Banquet
110
Coastal 6
Dimensions (LxWxH)
53.0x28.0x24.0
Area (sq.ft)
1484.0
Theater
164
Schoolroom
90
Conference
32
U-Shape
28
Reception
129
Banquet
110
Coastal 7
Dimensions (LxWxH)
53.0x29.0x24.0
Area (sq.ft)
1537.0
Theater
164
Schoolroom
90
Conference
32
U-Shape
28
Reception
129
Banquet
110
Coastal 8
Dimensions (LxWxH)
53.0x29.0x24.0
Area (sq.ft)
1537.0
Theater
164
Schoolroom
90
Conference
32
U-Shape
28
Reception
129
Banquet
110
Coastal 9
Dimensions (LxWxH)
53.0x29.0x24.0
Area (sq.ft)
1537.0
Theater
164
Schoolroom
90
Conference
32
U-Shape
28
Reception
129
Banquet
110
Coastal A
Dimensions (LxWxH)
89.0x33.0x24.0
Area (sq.ft)
2937.0
Theater
288
Schoolroom
162
Conference
-
U-Shape
-
Reception
238
Banquet
150
Coastal AB/CD Corridor
Dimensions (LxWxH)
146.0x22.0x24.0
Area (sq.ft)
3212.0
Theater
-
Schoolroom
-
Conference
-
U-Shape
-
Reception
-
Banquet
-
Coastal AC Corridor
Dimensions (LxWxH)
89.0x22.0x24.0
Area (sq.ft)
1958.0
Theater
-
Schoolroom
-
Conference
-
U-Shape
-
Reception
-
Banquet
-
Coastal B
Dimensions (LxWxH)
57.0x33.0x24.0
Area (sq.ft)
1881.0
Theater
202
Schoolroom
97
Conference
32
U-Shape
28
Reception
158
Banquet
240
Coastal Ballroom
Dimensions (LxWxH)
146.0x197.0x24.0
Area (sq.ft)
28762.0
Theater
2570
Schoolroom
1845
Conference
-
U-Shape
-
Reception
2379
Banquet
2040
Coastal BD Corridor
Dimensions (LxWxH)
57.0x22.0x24.0
Area (sq.ft)
1254.0
Theater
-
Schoolroom
-
Conference
-
U-Shape
-
Reception
-
Banquet
-
Coastal C
Dimensions (LxWxH)
89.0x33.0x24.0
Area (sq.ft)
2937.0
Theater
288
Schoolroom
162
Conference
-
U-Shape
-
Reception
238
Banquet
150
Coastal D
Dimensions (LxWxH)
57.0x33.0x24.0
Area (sq.ft)
1881.0
Theater
302
Schoolroom
97
Conference
-
U-Shape
28
Reception
158
Banquet
240
Coastal Landing
Dimensions (LxWxH)
85.0x37.0x-
Area (sq.ft)
3145.0
Theater
-
Schoolroom
-
Conference
-
U-Shape
-
Reception
-
Banquet
-
Coastal Lobby A
Dimensions (LxWxH)
-x-x-
Area (sq.ft)
3561.0
Theater
-
Schoolroom
-
Conference
-
U-Shape
-
Reception
-
Banquet
-
Coastal Lobby C
Dimensions (LxWxH)
-x-x-
Area (sq.ft)
4312.0
Theater
-
Schoolroom
-
Conference
-
U-Shape
-
Reception
-
Banquet
-
Coquina Lawn
Dimensions (LxWxH)
162.0x80.0x-
Area (sq.ft)
12960.0
Theater
1000
Schoolroom
-
Conference
-
U-Shape
-
Reception
1100
Banquet
750
Crystal River Rapids
Dimensions (LxWxH)
-x-x-
Area (sq.ft)
18100.0
Theater
-
Schoolroom
-
Conference
-
U-Shape
-
Reception
-
Banquet
-
CS Boardroom
Dimensions (LxWxH)
28.0x16.0x8.0
Area (sq.ft)
448.0
Theater
-
Schoolroom
-
Conference
11
U-Shape
-
Reception
-
Banquet
-
CS Viewing Room
Dimensions (LxWxH)
29.0x17.0x8.0
Area (sq.ft)
493.0
Theater
-
Schoolroom
-
Conference
14
U-Shape
-
Reception
-
Banquet
-
Cypress Springs Deck
Dimensions (LxWxH)
-x-x-
Area (sq.ft)
1800.0
Theater
-
Schoolroom
-
Conference
-
U-Shape
-
Reception
-
Banquet
-
Cypress Springs Lagoon Pool
Dimensions (LxWxH)
-x-x-
Area (sq.ft)
7200.0
Theater
-
Schoolroom
-
Conference
-
U-Shape
-
Reception
-
Banquet
-
Cypress Springs MLPS
Dimensions (LxWxH)
-x-x-
Area (sq.ft)
4800.0
Theater
-
Schoolroom
-
Conference
-
U-Shape
-
Reception
-
Banquet
-
Daytona
Dimensions (LxWxH)
48.0x27.0x12.0
Area (sq.ft)
1193.0
Theater
94
Schoolroom
66
Conference
48
U-Shape
40
Reception
105
Banquet
70
Daytona 1
Dimensions (LxWxH)
27.0x24.0x12.0
Area (sq.ft)
592.0
Theater
49
Schoolroom
27
Conference
28
U-Shape
21
Reception
50
Banquet
40
Daytona 2
Dimensions (LxWxH)
27.0x24.0x12.0
Area (sq.ft)
602.0
Theater
53
Schoolroom
26
Conference
28
U-Shape
21
Reception
50
Banquet
30
Desoto
Dimensions (LxWxH)
150.0x46.0x14.0
Area (sq.ft)
6900.0
Theater
630
Schoolroom
432
Conference
-
U-Shape
-
Reception
563
Banquet
360
Desoto 1
Dimensions (LxWxH)
46.0x30.0x14.0
Area (sq.ft)
1380.0
Theater
126
Schoolroom
72
Conference
22
U-Shape
23
Reception
113
Banquet
80
Desoto 2
Dimensions (LxWxH)
46.0x30.0x14.0
Area (sq.ft)
1380.0
Theater
126
Schoolroom
72
Conference
22
U-Shape
23
Reception
113
Banquet
80
Desoto 3
Dimensions (LxWxH)
46.0x30.0x14.0
Area (sq.ft)
1380.0
Theater
126
Schoolroom
72
Conference
22
U-Shape
23
Reception
113
Banquet
80
Desoto 4
Dimensions (LxWxH)
46.0x30.0x14.0
Area (sq.ft)
1380.0
Theater
126
Schoolroom
72
Conference
22
U-Shape
23
Reception
113
Banquet
80
Desoto 5
Dimensions (LxWxH)
46.0x30.0x14.0
Area (sq.ft)
1380.0
Theater
126
Schoolroom
72
Conference
22
U-Shape
23
Reception
113
Banquet
80
Destin
Dimensions (LxWxH)
48.0x27.0x12.0
Area (sq.ft)
1186.0
Theater
94
Schoolroom
66
Conference
48
U-Shape
40
Reception
105
Banquet
70
Destin 1
Dimensions (LxWxH)
27.0x24.0x12.0
Area (sq.ft)
597.0
Theater
53
Schoolroom
26
Conference
28
U-Shape
21
Reception
50
Banquet
30
Destin 2
Dimensions (LxWxH)
27.0x24.0x12.0
Area (sq.ft)
589.0
Theater
49
Schoolroom
27
Conference
28
U-Shape
21
Reception
50
Banquet
40
Emerald 1
Dimensions (LxWxH)
31.0x22.0x9.0
Area (sq.ft)
636.0
Theater
54
Schoolroom
31
Conference
30
U-Shape
22
Reception
55
Banquet
40
Emerald 2
Dimensions (LxWxH)
41.0x26.0x9.0
Area (sq.ft)
1021.0
Theater
114
Schoolroom
64
Conference
44
U-Shape
36
Reception
90
Banquet
60
Emerald 3
Dimensions (LxWxH)
27.0x22.0x9.0
Area (sq.ft)
574.0
Theater
49
Schoolroom
28
Conference
30
U-Shape
22
Reception
50
Banquet
40
Emerald 4
Dimensions (LxWxH)
41.0x27.0x9.0
Area (sq.ft)
1058.0
Theater
98
Schoolroom
57
Conference
44
U-Shape
36
Reception
90
Banquet
60
Emerald 5
Dimensions (LxWxH)
27.0x22.0x9.0
Area (sq.ft)
573.0
Theater
49
Schoolroom
28
Conference
30
U-Shape
22
Reception
50
Banquet
40
Emerald 6
Dimensions (LxWxH)
41.0x27.0x9.0
Area (sq.ft)
1061.0
Theater
98
Schoolroom
57
Conference
44
U-Shape
36
Reception
90
Banquet
60
Emerald 7
Dimensions (LxWxH)
27.0x22.0x9.0
Area (sq.ft)
566.0
Theater
49
Schoolroom
28
Conference
30
U-Shape
22
Reception
50
Banquet
40
Emerald 8
Dimensions (LxWxH)
41.0x26.0x9.0
Area (sq.ft)
1034.0
Theater
102
Schoolroom
58
Conference
44
U-Shape
36
Reception
90
Banquet
60
Emerald Patio
Dimensions (LxWxH)
100.0x8.0x-
Area (sq.ft)
800.0
Theater
-
Schoolroom
-
Conference
-
U-Shape
-
Reception
-
Banquet
-
Emerald Plaza
Dimensions (LxWxH)
-x-x-
Area (sq.ft)
7000.0
Theater
-
Schoolroom
-
Conference
-
U-Shape
-
Reception
-
Banquet
-
Escambia
Dimensions (LxWxH)
56.0x39.0x14.0
Area (sq.ft)
2184.0
Theater
207
Schoolroom
135
Conference
31
U-Shape
31
Reception
171
Banquet
-
Escambia Terrace
Dimensions (LxWxH)
119.0x28.0x-
Area (sq.ft)
3332.0
Theater
-
Schoolroom
-
Conference
-
U-Shape
-
Reception
-
Banquet
180
Executive Boardroom
Dimensions (LxWxH)
16.0x22.0x-
Area (sq.ft)
352.0
Theater
-
Schoolroom
-
Conference
-
U-Shape
-
Reception
-
Banquet
-
Executive Center Lobby
Dimensions (LxWxH)
-x-x-
Area (sq.ft)
751.0
Theater
-
Schoolroom
-
Conference
-
U-Shape
-
Reception
-
Banquet
-
Executive Center Terrace
Dimensions (LxWxH)
-x-x-
Area (sq.ft)
448.0
Theater
-
Schoolroom
-
Conference
-
U-Shape
-
Reception
-
Banquet
-
Flagler Room
Dimensions (LxWxH)
28.0x21.0x12.0
Area (sq.ft)
592.0
Theater
50
Schoolroom
28
Conference
22
U-Shape
22
Reception
-
Banquet
30
Florida A
Dimensions (LxWxH)
241.0x142.0x24.0
Area (sq.ft)
34300.0
Theater
4276
Schoolroom
2568
Conference
-
U-Shape
-
Reception
2860
Banquet
2328
Florida B
Dimensions (LxWxH)
241.0x102.0x24.0
Area (sq.ft)
24570.0
Theater
2725
Schoolroom
1653
Conference
-
U-Shape
-
Reception
2020
Banquet
1620
Florida C
Dimensions (LxWxH)
241.0x90.0x24.0
Area (sq.ft)
21700.0
Theater
2746
Schoolroom
1419
Conference
-
U-Shape
-
Reception
1850
Banquet
1400
Florida D
Dimensions (LxWxH)
241.0x102.0x24.0
Area (sq.ft)
24570.0
Theater
2725
Schoolroom
1653
Conference
-
U-Shape
-
Reception
2020
Banquet
1620
Florida E
Dimensions (LxWxH)
241.0x120.0x24.0
Area (sq.ft)
29000.0
Theater
3444
Schoolroom
2181
Conference
-
U-Shape
-
Reception
2440
Banquet
1972
Florida Exhibition Hall
Dimensions (LxWxH)
740.0x241.0x24.0
Area (sq.ft)
178500.0
Theater
10000
Schoolroom
10000
Conference
-
U-Shape
-
Reception
10000
Banquet
10000
Florida F
Dimensions (LxWxH)
241.0x184.0x24.0
Area (sq.ft)
44360.0
Theater
5410
Schoolroom
3318
Conference
-
U-Shape
-
Reception
3580
Banquet
2988
Florida Registration Desks and Storage
Dimensions (LxWxH)
-x-x-
Area (sq.ft)
795.0
Theater
-
Schoolroom
-
Conference
-
U-Shape
-
Reception
-
Banquet
-
Gainesville
Dimensions (LxWxH)
61.0x23.0x12.0
Area (sq.ft)
1361.0
Theater
116
Schoolroom
78
Conference
54
U-Shape
48
Reception
120
Banquet
90
Gainesville 1
Dimensions (LxWxH)
30.0x23.0x12.0
Area (sq.ft)
674.0
Theater
59
Schoolroom
30
Conference
30
U-Shape
21
Reception
60
Banquet
40
Gainesville 2
Dimensions (LxWxH)
31.0x23.0x12.0
Area (sq.ft)
687.0
Theater
59
Schoolroom
30
Conference
30
U-Shape
21
Reception
60
Banquet
40
Hemingway Boardroom
Dimensions (LxWxH)
33.0x28.0x12.0
Area (sq.ft)
912.0
Theater
-
Schoolroom
-
Conference
14
U-Shape
-
Reception
-
Banquet
-
Kissimmee
Dimensions (LxWxH)
30.0x19.0x14.0
Area (sq.ft)
570.0
Theater
-
Schoolroom
30
Conference
16
U-Shape
15
Reception
-
Banquet
-
Lafayette
Dimensions (LxWxH)
150.0x57.0x14.0
Area (sq.ft)
8550.0
Theater
819
Schoolroom
540
Conference
-
U-Shape
-
Reception
716
Banquet
480
Lafayette 1
Dimensions (LxWxH)
57.0x30.0x14.0
Area (sq.ft)
1710.0
Theater
164
Schoolroom
89
Conference
32
U-Shape
31
Reception
143
Banquet
110
Lafayette 2
Dimensions (LxWxH)
57.0x30.0x14.0
Area (sq.ft)
1710.0
Theater
164
Schoolroom
99
Conference
32
U-Shape
31
Reception
143
Banquet
110
Lafayette 3
Dimensions (LxWxH)
57.0x30.0x14.0
Area (sq.ft)
1710.0
Theater
164
Schoolroom
89
Conference
32
U-Shape
31
Reception
143
Banquet
110
Lafayette 4
Dimensions (LxWxH)
57.0x30.0x14.0
Area (sq.ft)
1710.0
Theater
164
Schoolroom
89
Conference
32
U-Shape
31
Reception
143
Banquet
110
Lafayette 5
Dimensions (LxWxH)
57.0x30.0x14.0
Area (sq.ft)
1710.0
Theater
164
Schoolroom
89
Conference
32
U-Shape
31
Reception
143
Banquet
110
Mangrove Lawn
Dimensions (LxWxH)
-x-x-
Area (sq.ft)
13628.0
Theater
-
Schoolroom
-
Conference
-
U-Shape
-
Reception
-
Banquet
690
Mangrove Patio
Dimensions (LxWxH)
-x-x-
Area (sq.ft)
5501.0
Theater
-
Schoolroom
-
Conference
-
U-Shape
-
Reception
-
Banquet
90
Miami
Dimensions (LxWxH)
72.0x39.0x12.0
Area (sq.ft)
2626.0
Theater
240
Schoolroom
165
Conference
84
U-Shape
73
Reception
230
Banquet
210
Miami 1
Dimensions (LxWxH)
39.0x24.0x12.0
Area (sq.ft)
881.0
Theater
78
Schoolroom
50
Conference
38
U-Shape
40
Reception
75
Banquet
60
Miami 2
Dimensions (LxWxH)
39.0x24.0x12.0
Area (sq.ft)
858.0
Theater
75
Schoolroom
60
Conference
38
U-Shape
29
Reception
75
Banquet
60
Miami 3
Dimensions (LxWxH)
39.0x24.0x12.0
Area (sq.ft)
887.0
Theater
79
Schoolroom
56
Conference
38
U-Shape
29
Reception
75
Banquet
60
Naples
Dimensions (LxWxH)
71.0x39.0x12.0
Area (sq.ft)
2602.0
Theater
240
Schoolroom
165
Conference
84
U-Shape
73
Reception
225
Banquet
210
Naples 1
Dimensions (LxWxH)
39.0x23.0x12.0
Area (sq.ft)
882.0
Theater
79
Schoolroom
56
Conference
38
U-Shape
29
Reception
75
Banquet
60
Naples 2
Dimensions (LxWxH)
39.0x24.0x12.0
Area (sq.ft)
848.0
Theater
75
Schoolroom
50
Conference
38
U-Shape
29
Reception
75
Banquet
60
Naples 3
Dimensions (LxWxH)
39.0x24.0x12.0
Area (sq.ft)
872.0
Theater
78
Schoolroom
50
Conference
38
U-Shape
40
Reception
75
Banquet
60
Orange Blossom Ballroom
Dimensions (LxWxH)
59.0x53.0x12.0
Area (sq.ft)
3115.0
Theater
260
Schoolroom
168
Conference
82
U-Shape
59
Reception
270
Banquet
240
Osceola A
Dimensions (LxWxH)
94.0x59.0x24.0
Area (sq.ft)
5208.0
Theater
532
Schoolroom
266
Conference
-
U-Shape
-
Reception
450
Banquet
400
Osceola B
Dimensions (LxWxH)
96.0x59.0x24.0
Area (sq.ft)
5326.0
Theater
560
Schoolroom
322
Conference
-
U-Shape
-
Reception
460
Banquet
400
Osceola Ballroom
Dimensions (LxWxH)
265.0x190.0x24.0
Area (sq.ft)
42420.0
Theater
4830
Schoolroom
3168
Conference
-
U-Shape
-
Reception
4200
Banquet
3450
Osceola Breakout 1
Dimensions (LxWxH)
39.0x32.0x24.0
Area (sq.ft)
949.0
Theater
63
Schoolroom
39
Conference
40
U-Shape
29
Reception
80
Banquet
60
Osceola Breakout 2
Dimensions (LxWxH)
39.0x29.0x24.0
Area (sq.ft)
1005.0
Theater
70
Schoolroom
51
Conference
40
U-Shape
29
Reception
90
Banquet
70
Osceola Breakout 3
Dimensions (LxWxH)
39.0x33.0x24.0
Area (sq.ft)
1171.0
Theater
80
Schoolroom
57
Conference
46
U-Shape
32
Reception
100
Banquet
90
Osceola Breakout 4
Dimensions (LxWxH)
39.0x32.0x24.0
Area (sq.ft)
1132.0
Theater
70
Schoolroom
70
Conference
46
U-Shape
32
Reception
100
Banquet
90
Osceola Breakout 5
Dimensions (LxWxH)
39.0x29.0x24.0
Area (sq.ft)
1008.0
Theater
70
Schoolroom
56
Conference
40
U-Shape
29
Reception
85
Banquet
80
Osceola Breakout 6
Dimensions (LxWxH)
39.0x35.0x24.0
Area (sq.ft)
988.0
Theater
65
Schoolroom
40
Conference
40
U-Shape
29
Reception
85
Banquet
60
Osceola C
Dimensions (LxWxH)
115.0x94.0x24.0
Area (sq.ft)
10270.0
Theater
1050
Schoolroom
627
Conference
-
U-Shape
-
Reception
890
Banquet
700
Osceola D
Dimensions (LxWxH)
115.0x96.0x24.0
Area (sq.ft)
10385.0
Theater
1050
Schoolroom
627
Conference
-
U-Shape
-
Reception
900
Banquet
700
Osceola Lobby
Dimensions (LxWxH)
-x-x-
Area (sq.ft)
14212.0
Theater
-
Schoolroom
-
Conference
-
U-Shape
-
Reception
-
Banquet
-
Osceola Stage
Dimensions (LxWxH)
-x-x-
Area (sq.ft)
1743.0
Theater
-
Schoolroom
-
Conference
-
U-Shape
-
Reception
-
Banquet
-
Palm Beach
Dimensions (LxWxH)
48.0x27.0x12.0
Area (sq.ft)
1296.0
Theater
137
Schoolroom
72
Conference
40
U-Shape
40
Reception
65
Banquet
60
Sabal Palm, Old Hickory Steakhouse
Dimensions (LxWxH)
35.0x22.0x10.0
Area (sq.ft)
752.0
Theater
72
Schoolroom
39
Conference
28
U-Shape
20
Reception
65
Banquet
40
Sanchez Boardroom
Dimensions (LxWxH)
27.0x25.0x12.0
Area (sq.ft)
678.0
Theater
-
Schoolroom
-
Conference
12
U-Shape
-
Reception
-
Banquet
-
Sanibel
Dimensions (LxWxH)
72.0x30.0x12.0
Area (sq.ft)
2023.0
Theater
199
Schoolroom
102
Conference
76
U-Shape
66
Reception
175
Banquet
120
Sanibel 1
Dimensions (LxWxH)
30.0x24.0x12.0
Area (sq.ft)
700.0
Theater
58
Schoolroom
34
Conference
32
U-Shape
23
Reception
60
Banquet
40
Sanibel 2
Dimensions (LxWxH)
30.0x24.0x12.0
Area (sq.ft)
642.0
Theater
46
Schoolroom
30
Conference
30
U-Shape
23
Reception
55
Banquet
40
Sanibel 3
Dimensions (LxWxH)
30.0x24.0x12.0
Area (sq.ft)
681.0
Theater
53
Schoolroom
36
Conference
30
U-Shape
23
Reception
60
Banquet
40
Sarasota
Dimensions (LxWxH)
71.0x30.0x12.0
Area (sq.ft)
2018.0
Theater
199
Schoolroom
102
Conference
76
U-Shape
66
Reception
180
Banquet
120
Sarasota 1
Dimensions (LxWxH)
30.0x23.0x12.0
Area (sq.ft)
674.0
Theater
53
Schoolroom
36
Conference
30
U-Shape
23
Reception
60
Banquet
40
Sarasota 2
Dimensions (LxWxH)
30.0x24.0x12.0
Area (sq.ft)
644.0
Theater
46
Schoolroom
30
Conference
30
U-Shape
23
Reception
60
Banquet
40
Sarasota 3
Dimensions (LxWxH)
30.0x24.0x12.0
Area (sq.ft)
700.0
Theater
58
Schoolroom
34
Conference
32
U-Shape
23
Reception
60
Banquet
40
South Beach Pool (Deck and Lawn)
Dimensions (LxWxH)
-x-x-
Area (sq.ft)
3170.0
Theater
-
Schoolroom
-
Conference
-
U-Shape
-
Reception
700
Banquet
-
St. Cloud
Dimensions (LxWxH)
23.0x22.0x-
Area (sq.ft)
750.0
Theater
-
Schoolroom
30
Conference
12
U-Shape
15
Reception
-
Banquet
-
St. George #104
Dimensions (LxWxH)
43.0x31.0x10.0
Area (sq.ft)
1231.0
Theater
80
Schoolroom
42
Conference
42
U-Shape
34
Reception
105
Banquet
60
St. George #106
Dimensions (LxWxH)
32.0x27.0x10.0
Area (sq.ft)
834.0
Theater
81
Schoolroom
44
Conference
34
U-Shape
27
Reception
70
Banquet
60
St. George #108
Dimensions (LxWxH)
49.0x27.0x10.0
Area (sq.ft)
1269.0
Theater
140
Schoolroom
77
Conference
52
U-Shape
60
Reception
110
Banquet
80
St. George #112
Dimensions (LxWxH)
38.0x25.0x12.0
Area (sq.ft)
950.0
Theater
120
Schoolroom
68
Conference
28
U-Shape
32
Reception
80
Banquet
60
St. George #114
Dimensions (LxWxH)
44.0x30.0x12.0
Area (sq.ft)
1320.0
Theater
128
Schoolroom
69
Conference
36
U-Shape
38
Reception
90
Banquet
70
St. George 110
Dimensions (LxWxH)
18.0x13.0x-
Area (sq.ft)
238.0
Theater
-
Schoolroom
-
Conference
-
U-Shape
-
Reception
-
Banquet
-
Sun A
Dimensions (LxWxH)
89.0x84.0x24.0
Area (sq.ft)
6682.0
Theater
612
Schoolroom
420
Conference
-
U-Shape
-
Reception
580
Banquet
490
Sun B
Dimensions (LxWxH)
98.0x84.0x24.0
Area (sq.ft)
6863.0
Theater
612
Schoolroom
420
Conference
-
U-Shape
-
Reception
595
Banquet
490
Sun Ballroom
Dimensions (LxWxH)
187.0x179.0x24.0
Area (sq.ft)
29123.0
Theater
2800
Schoolroom
1769
Conference
-
U-Shape
-
Reception
2520
Banquet
1960
Sun Breakout 1
Dimensions (LxWxH)
33.0x30.0x24.0
Area (sq.ft)
767.0
Theater
56
Schoolroom
34
Conference
34
U-Shape
26
Reception
65
Banquet
40
Sun Breakout 2
Dimensions (LxWxH)
30.0x29.0x24.0
Area (sq.ft)
762.0
Theater
72
Schoolroom
27
Conference
34
U-Shape
23
Reception
65
Banquet
40
Sun Breakout 3
Dimensions (LxWxH)
27.0x27.0x24.0
Area (sq.ft)
663.0
Theater
59
Schoolroom
27
Conference
34
U-Shape
23
Reception
55
Banquet
40
Sun Breakout 4
Dimensions (LxWxH)
27.0x27.0x24.0
Area (sq.ft)
667.0
Theater
59
Schoolroom
27
Conference
34
U-Shape
23
Reception
55
Banquet
40
Sun Breakout 5
Dimensions (LxWxH)
30.0x29.0x24.0
Area (sq.ft)
768.0
Theater
58
Schoolroom
27
Conference
34
U-Shape
23
Reception
65
Banquet
40
Sun Breakout 6
Dimensions (LxWxH)
42.0x30.0x24.0
Area (sq.ft)
809.0
Theater
55
Schoolroom
25
Conference
34
U-Shape
26
Reception
70
Banquet
40
Sun C
Dimensions (LxWxH)
89.0x52.0x24.0
Area (sq.ft)
4350.0
Theater
408
Schoolroom
266
Conference
-
U-Shape
-
Reception
375
Banquet
280
Sun D
Dimensions (LxWxH)
98.0x52.0x24.0
Area (sq.ft)
4556.0
Theater
408
Schoolroom
266
Conference
-
U-Shape
-
Reception
395
Banquet
280
Sun Foyer
Dimensions (LxWxH)
227.0x50.0x20.0
Area (sq.ft)
8902.0
Theater
-
Schoolroom
-
Conference
-
U-Shape
-
Reception
-
Banquet
-
Sun Lobby
Dimensions (LxWxH)
196.0x61.0x20.0
Area (sq.ft)
9992.0
Theater
-
Schoolroom
-
Conference
-
U-Shape
-
Reception
-
Banquet
-
Suwannee
Dimensions (LxWxH)
127.0x48.0x14.0
Area (sq.ft)
6096.0
Theater
504
Schoolroom
324
Conference
-
U-Shape
-
Reception
430
Banquet
300
Suwannee 1
Dimensions (LxWxH)
48.0x31.0x14.0
Area (sq.ft)
1488.0
Theater
126
Schoolroom
65
Conference
25
U-Shape
23
Reception
107
Banquet
80
Suwannee 2
Dimensions (LxWxH)
48.0x30.0x14.0
Area (sq.ft)
1440.0
Theater
126
Schoolroom
65
Conference
25
U-Shape
23
Reception
107
Banquet
80
Suwannee 3
Dimensions (LxWxH)
48.0x30.0x14.0
Area (sq.ft)
1440.0
Theater
126
Schoolroom
65
Conference
25
U-Shape
23
Reception
107
Banquet
80
Suwannee 4
Dimensions (LxWxH)
48.0x36.0x14.0
Area (sq.ft)
1728.0
Theater
126
Schoolroom
65
Conference
25
U-Shape
23
Reception
107
Banquet
80
Tallahassee
Dimensions (LxWxH)
72.0x34.0x12.0
Area (sq.ft)
2273.0
Theater
221
Schoolroom
144
Conference
78
U-Shape
67
Reception
200
Banquet
150
Tallahassee 1
Dimensions (LxWxH)
34.0x25.0x12.0
Area (sq.ft)
777.0
Theater
70
Schoolroom
40
Conference
34
U-Shape
24
Reception
70
Banquet
50
Tallahassee 2
Dimensions (LxWxH)
34.0x23.0x12.0
Area (sq.ft)
699.0
Theater
65
Schoolroom
36
Conference
34
U-Shape
24
Reception
60
Banquet
50
Tallahassee 3
Dimensions (LxWxH)
34.0x24.0x12.0
Area (sq.ft)
797.0
Theater
84
Schoolroom
46
Conference
34
U-Shape
24
Reception
70
Banquet
50
Tampa
Dimensions (LxWxH)
70.0x34.0x12.0
Area (sq.ft)
2269.0
Theater
221
Schoolroom
144
Conference
78
U-Shape
67
Reception
200
Banquet
150
Tampa 1
Dimensions (LxWxH)
34.0x24.0x12.0
Area (sq.ft)
794.0
Theater
84
Schoolroom
46
Conference
34
U-Shape
24
Reception
70
Banquet
50
Tampa 2
Dimensions (LxWxH)
34.0x22.0x12.0
Area (sq.ft)
694.0
Theater
65
Schoolroom
36
Conference
34
U-Shape
24
Reception
70
Banquet
50
Tampa 3
Dimensions (LxWxH)
34.0x24.0x12.0
Area (sq.ft)
781.0
Theater
70
Schoolroom
40
Conference
34
U-Shape
24
Reception
70
Banquet
50
Vero Room
Dimensions (LxWxH)
28.0x21.0x12.0
Area (sq.ft)
592.0
Theater
50
Schoolroom
28
Conference
22
U-Shape
22
Reception
-
Banquet
30
Wedding Pavilion
Dimensions (LxWxH)
-x-x-
Area (sq.ft)
1100.0
Theater
-
Schoolroom
-
Conference
-
U-Shape
-
Reception
-
Banquet
-
Florida Exhibit Hall Lobby A-F
Dimensions (LxWxH)
-x-x-
Area (sq.ft)
31800.0
Theater
-
Schoolroom
-
Conference
-
U-Shape
-
Reception
-
Banquet
-
Florida Exhibit Hall Lobby A-B
Dimensions (LxWxH)
-x-x-
Area (sq.ft)
9765.0
Theater
-
Schoolroom
-
Conference
-
U-Shape
-
Reception
-
Banquet
-
Florida Exhibit Hall Lobby C
Dimensions (LxWxH)
-x-x-
Area (sq.ft)
4279.0
Theater
-
Schoolroom
-
Conference
-
U-Shape
-
Reception
-
Banquet
-
Florida Exhibit Hall Lobby D-F
Dimensions (LxWxH)
-x-x-
Area (sq.ft)
12492.0
Theater
-
Schoolroom
-
Conference
-
U-Shape
-
Reception
-
Banquet
-
| Meeting Room | Dimensions (LxWxH) | Area (sq.mt) | Theater | Schoolroom | Conference | U-Shape | Reception | Banquet |
|---|---|---|---|---|---|---|---|---|
| Captiva | 18.6x7x3.7 | 126.7 | 116 | 78 | 54 | 48 | 120 | 90 |
| Captiva 1 | 9.1x7x3.7 | 62.8 | 59 | 30 | 30 | 21 | 60 | 40 |
| Captiva 2 | 9.4x7x3.7 | 63.9 | 59 | 30 | 30 | 21 | 60 | 40 |
| Castillo de San Marcos Fort | -x-x- | 511 | - | - | - | - | 350 | 170 |
| Castillo de San Marcos Fort - Lower Level | -x-x- | 297.3 | - | - | - | - | 200 | 120 |
| Castillo de San Marcos Fort - Upper Level | -x-x- | 213.7 | - | - | - | - | 150 | 50 |
| Citrus Ballroom | 26.5x12.8x7 | 339.5 | 302 | 189 | 50 | 50 | 283 | 210 |
| City Hall Lobby | 53x22.9x3.7 | 907.8 | - | - | - | - | - | - |
| Clearwater Room | 13.7x5.5x2.4 | 75.3 | 56 | 36 | 28 | - | - | - |
| Coastal 1 | 16.2x8.5x7.3 | 137.9 | 164 | 90 | 32 | 28 | 129 | 110 |
| Coastal 10 | 16.2x8.2x7.3 | 132.9 | 164 | 90 | 32 | 28 | 129 | 110 |
| Coastal 2 | 16.2x8.8x7.3 | 142.8 | 164 | 90 | 32 | 28 | 129 | 110 |
| Coastal 3 | 16.2x8.8x7.3 | 142.8 | 164 | 90 | 32 | 28 | 129 | 110 |
| Coastal 4 | 16.2x8.8x7.3 | 142.8 | 164 | 90 | 32 | 28 | 129 | 110 |
| Coastal 5 | 16.2x8.2x7.3 | 132.9 | 164 | 90 | 32 | 28 | 129 | 110 |
| Coastal 6 | 16.2x8.5x7.3 | 137.9 | 164 | 90 | 32 | 28 | 129 | 110 |
| Coastal 7 | 16.2x8.8x7.3 | 142.8 | 164 | 90 | 32 | 28 | 129 | 110 |
| Coastal 8 | 16.2x8.8x7.3 | 142.8 | 164 | 90 | 32 | 28 | 129 | 110 |
| Coastal 9 | 16.2x8.8x7.3 | 142.8 | 164 | 90 | 32 | 28 | 129 | 110 |
| Coastal A | 27.1x10.1x7.3 | 272.9 | 288 | 162 | - | - | 238 | 150 |
| Coastal AB/CD Corridor | 44.5x6.7x7.3 | 298.4 | - | - | - | - | - | - |
| Coastal AC Corridor | 27.1x6.7x7.3 | 181.9 | - | - | - | - | - | - |
| Coastal B | 17.4x10.1x7.3 | 174.7 | 202 | 97 | 32 | 28 | 158 | 240 |
| Coastal Ballroom | 44.5x60x7.3 | 2672.1 | 2570 | 1845 | - | - | 2379 | 2040 |
| Coastal BD Corridor | 17.4x6.7x7.3 | 116.5 | - | - | - | - | - | - |
| Coastal C | 27.1x10.1x7.3 | 272.9 | 288 | 162 | - | - | 238 | 150 |
| Coastal D | 17.4x10.1x7.3 | 174.7 | 302 | 97 | - | 28 | 158 | 240 |
| Coastal Landing | 25.9x11.3x- | 292.2 | - | - | - | - | - | - |
| Coastal Lobby A | -x-x- | 330.8 | - | - | - | - | - | - |
| Coastal Lobby C | -x-x- | 400.6 | - | - | - | - | - | - |
| Coquina Lawn | 49.4x24.4x- | 1204 | 1000 | - | - | - | 1100 | 750 |
| Crystal River Rapids | -x-x- | 1681.5 | - | - | - | - | - | - |
| CS Boardroom | 8.5x4.9x2.4 | 41.6 | - | - | 11 | - | - | - |
| CS Viewing Room | 8.8x5.2x2.4 | 45.8 | - | - | 14 | - | - | - |
| Cypress Springs Deck | -x-x- | 167.2 | - | - | - | - | - | - |
| Cypress Springs Lagoon Pool | -x-x- | 668.9 | - | - | - | - | - | - |
| Cypress Springs MLPS | -x-x- | 445.9 | - | - | - | - | - | - |
| Daytona | 14.6x8.2x3.7 | 110.8 | 94 | 66 | 48 | 40 | 105 | 70 |
| Daytona 1 | 8.2x7.3x3.7 | 55 | 49 | 27 | 28 | 21 | 50 | 40 |
| Daytona 2 | 8.2x7.3x3.7 | 55.9 | 53 | 26 | 28 | 21 | 50 | 30 |
| Desoto | 45.7x14x4.3 | 641 | 630 | 432 | - | - | 563 | 360 |
| Desoto 1 | 14x9.1x4.3 | 128.2 | 126 | 72 | 22 | 23 | 113 | 80 |
| Desoto 2 | 14x9.1x4.3 | 128.2 | 126 | 72 | 22 | 23 | 113 | 80 |
| Desoto 3 | 14x9.1x4.3 | 128.2 | 126 | 72 | 22 | 23 | 113 | 80 |
| Desoto 4 | 14x9.1x4.3 | 128.2 | 126 | 72 | 22 | 23 | 113 | 80 |
| Desoto 5 | 14x9.1x4.3 | 128.2 | 126 | 72 | 22 | 23 | 113 | 80 |
| Destin | 14.6x8.2x3.7 | 110.2 | 94 | 66 | 48 | 40 | 105 | 70 |
| Destin 1 | 8.2x7.3x3.7 | 55.5 | 53 | 26 | 28 | 21 | 50 | 30 |
| Destin 2 | 8.2x7.3x3.7 | 54.7 | 49 | 27 | 28 | 21 | 50 | 40 |
| Emerald 1 | 9.4x6.7x2.7 | 59.1 | 54 | 31 | 30 | 22 | 55 | 40 |
| Emerald 2 | 12.5x7.9x2.7 | 94.9 | 114 | 64 | 44 | 36 | 90 | 60 |
| Emerald 3 | 8.2x6.7x2.7 | 53.3 | 49 | 28 | 30 | 22 | 50 | 40 |
| Emerald 4 | 12.5x8.2x2.7 | 98.3 | 98 | 57 | 44 | 36 | 90 | 60 |
| Emerald 5 | 8.2x6.7x2.7 | 53.2 | 49 | 28 | 30 | 22 | 50 | 40 |
| Emerald 6 | 12.5x8.2x2.7 | 98.6 | 98 | 57 | 44 | 36 | 90 | 60 |
| Emerald 7 | 8.2x6.7x2.7 | 52.6 | 49 | 28 | 30 | 22 | 50 | 40 |
| Emerald 8 | 12.5x7.9x2.7 | 96.1 | 102 | 58 | 44 | 36 | 90 | 60 |
| Emerald Patio | 30.5x2.4x- | 74.3 | - | - | - | - | - | - |
| Emerald Plaza | -x-x- | 650.3 | - | - | - | - | - | - |
| Escambia | 17.1x11.9x4.3 | 202.9 | 207 | 135 | 31 | 31 | 171 | - |
| Escambia Terrace | 36.3x8.5x- | 309.6 | - | - | - | - | - | 180 |
| Executive Boardroom | 4.9x6.7x- | 32.7 | - | - | - | - | - | - |
| Executive Center Lobby | -x-x- | 69.8 | - | - | - | - | - | - |
| Executive Center Terrace | -x-x- | 41.6 | - | - | - | - | - | - |
| Flagler Room | 8.5x6.4x3.7 | 55 | 50 | 28 | 22 | 22 | - | 30 |
| Florida A | 73.5x43.3x7.3 | 3186.5 | 4276 | 2568 | - | - | 2860 | 2328 |
| Florida B | 73.5x31.1x7.3 | 2282.6 | 2725 | 1653 | - | - | 2020 | 1620 |
| Florida C | 73.5x27.4x7.3 | 2016 | 2746 | 1419 | - | - | 1850 | 1400 |
| Florida D | 73.5x31.1x7.3 | 2282.6 | 2725 | 1653 | - | - | 2020 | 1620 |
| Florida E | 73.5x36.6x7.3 | 2694.2 | 3444 | 2181 | - | - | 2440 | 1972 |
| Florida Exhibition Hall | 225.5x73.5x7.3 | 16583.1 | 10000 | 10000 | - | - | 10000 | 10000 |
| Florida F | 73.5x56.1x7.3 | 4121.1 | 5410 | 3318 | - | - | 3580 | 2988 |
| Florida Registration Desks and Storage | -x-x- | 73.9 | - | - | - | - | - | - |
| Gainesville | 18.6x7x3.7 | 126.4 | 116 | 78 | 54 | 48 | 120 | 90 |
| Gainesville 1 | 9.1x7x3.7 | 62.6 | 59 | 30 | 30 | 21 | 60 | 40 |
| Gainesville 2 | 9.4x7x3.7 | 63.8 | 59 | 30 | 30 | 21 | 60 | 40 |
| Hemingway Boardroom | 10.1x8.5x3.7 | 84.7 | - | - | 14 | - | - | - |
| Kissimmee | 9.1x5.8x4.3 | 53 | - | 30 | 16 | 15 | - | - |
| Lafayette | 45.7x17.4x4.3 | 794.3 | 819 | 540 | - | - | 716 | 480 |
| Lafayette 1 | 17.4x9.1x4.3 | 158.9 | 164 | 89 | 32 | 31 | 143 | 110 |
| Lafayette 2 | 17.4x9.1x4.3 | 158.9 | 164 | 99 | 32 | 31 | 143 | 110 |
| Lafayette 3 | 17.4x9.1x4.3 | 158.9 | 164 | 89 | 32 | 31 | 143 | 110 |
| Lafayette 4 | 17.4x9.1x4.3 | 158.9 | 164 | 89 | 32 | 31 | 143 | 110 |
| Lafayette 5 | 17.4x9.1x4.3 | 158.9 | 164 | 89 | 32 | 31 | 143 | 110 |
| Mangrove Lawn | -x-x- | 1266.1 | - | - | - | - | - | 690 |
| Mangrove Patio | -x-x- | 511.1 | - | - | - | - | - | 90 |
| Miami | 21.9x11.9x3.7 | 244 | 240 | 165 | 84 | 73 | 230 | 210 |
| Miami 1 | 11.9x7.3x3.7 | 81.8 | 78 | 50 | 38 | 40 | 75 | 60 |
| Miami 2 | 11.9x7.3x3.7 | 79.7 | 75 | 60 | 38 | 29 | 75 | 60 |
| Miami 3 | 11.9x7.3x3.7 | 82.4 | 79 | 56 | 38 | 29 | 75 | 60 |
| Naples | 21.6x11.9x3.7 | 241.7 | 240 | 165 | 84 | 73 | 225 | 210 |
| Naples 1 | 11.9x7x3.7 | 81.9 | 79 | 56 | 38 | 29 | 75 | 60 |
| Naples 2 | 11.9x7.3x3.7 | 78.8 | 75 | 50 | 38 | 29 | 75 | 60 |
| Naples 3 | 11.9x7.3x3.7 | 81 | 78 | 50 | 38 | 40 | 75 | 60 |
| Orange Blossom Ballroom | 18x16.2x3.7 | 289.4 | 260 | 168 | 82 | 59 | 270 | 240 |
| Osceola A | 28.6x18x7.3 | 483.8 | 532 | 266 | - | - | 450 | 400 |
| Osceola B | 29.3x18x7.3 | 494.8 | 560 | 322 | - | - | 460 | 400 |
| Osceola Ballroom | 80.8x57.9x7.3 | 3940.9 | 4830 | 3168 | - | - | 4200 | 3450 |
| Osceola Breakout 1 | 11.9x9.8x7.3 | 88.2 | 63 | 39 | 40 | 29 | 80 | 60 |
| Osceola Breakout 2 | 11.9x8.8x7.3 | 93.4 | 70 | 51 | 40 | 29 | 90 | 70 |
| Osceola Breakout 3 | 11.9x10.1x7.3 | 108.8 | 80 | 57 | 46 | 32 | 100 | 90 |
| Osceola Breakout 4 | 11.9x9.8x7.3 | 105.2 | 70 | 70 | 46 | 32 | 100 | 90 |
| Osceola Breakout 5 | 11.9x8.8x7.3 | 93.6 | 70 | 56 | 40 | 29 | 85 | 80 |
| Osceola Breakout 6 | 11.9x10.7x7.3 | 91.8 | 65 | 40 | 40 | 29 | 85 | 60 |
| Osceola C | 35.1x28.6x7.3 | 954.1 | 1050 | 627 | - | - | 890 | 700 |
| Osceola D | 35.1x29.3x7.3 | 964.8 | 1050 | 627 | - | - | 900 | 700 |
| Osceola Lobby | -x-x- | 1320.3 | - | - | - | - | - | - |
| Osceola Stage | -x-x- | 161.9 | - | - | - | - | - | - |
| Palm Beach | 14.6x8.2x3.7 | 120.4 | 137 | 72 | 40 | 40 | 65 | 60 |
| Sabal Palm, Old Hickory Steakhouse | 10.7x6.7x3 | 69.9 | 72 | 39 | 28 | 20 | 65 | 40 |
| Sanchez Boardroom | 8.2x7.6x3.7 | 63 | - | - | 12 | - | - | - |
| Sanibel | 21.9x9.1x3.7 | 187.9 | 199 | 102 | 76 | 66 | 175 | 120 |
| Sanibel 1 | 9.1x7.3x3.7 | 65 | 58 | 34 | 32 | 23 | 60 | 40 |
| Sanibel 2 | 9.1x7.3x3.7 | 59.6 | 46 | 30 | 30 | 23 | 55 | 40 |
| Sanibel 3 | 9.1x7.3x3.7 | 63.3 | 53 | 36 | 30 | 23 | 60 | 40 |
| Sarasota | 21.6x9.1x3.7 | 187.5 | 199 | 102 | 76 | 66 | 180 | 120 |
| Sarasota 1 | 9.1x7x3.7 | 62.6 | 53 | 36 | 30 | 23 | 60 | 40 |
| Sarasota 2 | 9.1x7.3x3.7 | 59.8 | 46 | 30 | 30 | 23 | 60 | 40 |
| Sarasota 3 | 9.1x7.3x3.7 | 65 | 58 | 34 | 32 | 23 | 60 | 40 |
| South Beach Pool (Deck and Lawn) | -x-x- | 294.5 | - | - | - | - | 700 | - |
| St. Cloud | 7x6.7x- | 69.7 | - | 30 | 12 | 15 | - | - |
| St. George #104 | 13.1x9.4x3 | 114.4 | 80 | 42 | 42 | 34 | 105 | 60 |
| St. George #106 | 9.8x8.2x3 | 77.5 | 81 | 44 | 34 | 27 | 70 | 60 |
| St. George #108 | 14.9x8.2x3 | 117.9 | 140 | 77 | 52 | 60 | 110 | 80 |
| St. George #112 | 11.6x7.6x3.7 | 88.3 | 120 | 68 | 28 | 32 | 80 | 60 |
| St. George #114 | 13.4x9.1x3.7 | 122.6 | 128 | 69 | 36 | 38 | 90 | 70 |
| St. George 110 | 5.5x4x- | 22.1 | - | - | - | - | - | - |
| Sun A | 27.1x25.6x7.3 | 620.8 | 612 | 420 | - | - | 580 | 490 |
| Sun B | 29.9x25.6x7.3 | 637.6 | 612 | 420 | - | - | 595 | 490 |
| Sun Ballroom | 57x54.6x7.3 | 2705.6 | 2800 | 1769 | - | - | 2520 | 1960 |
| Sun Breakout 1 | 10.1x9.1x7.3 | 71.3 | 56 | 34 | 34 | 26 | 65 | 40 |
| Sun Breakout 2 | 9.1x8.8x7.3 | 70.8 | 72 | 27 | 34 | 23 | 65 | 40 |
| Sun Breakout 3 | 8.2x8.2x7.3 | 61.6 | 59 | 27 | 34 | 23 | 55 | 40 |
| Sun Breakout 4 | 8.2x8.2x7.3 | 62 | 59 | 27 | 34 | 23 | 55 | 40 |
| Sun Breakout 5 | 9.1x8.8x7.3 | 71.3 | 58 | 27 | 34 | 23 | 65 | 40 |
| Sun Breakout 6 | 12.8x9.1x7.3 | 75.2 | 55 | 25 | 34 | 26 | 70 | 40 |
| Sun C | 27.1x15.8x7.3 | 404.1 | 408 | 266 | - | - | 375 | 280 |
| Sun D | 29.9x15.8x7.3 | 423.3 | 408 | 266 | - | - | 395 | 280 |
| Sun Foyer | 69.2x15.2x6.1 | 827 | - | - | - | - | - | - |
| Sun Lobby | 59.7x18.6x6.1 | 928.3 | - | - | - | - | - | - |
| Suwannee | 38.7x14.6x4.3 | 566.3 | 504 | 324 | - | - | 430 | 300 |
| Suwannee 1 | 14.6x9.4x4.3 | 138.2 | 126 | 65 | 25 | 23 | 107 | 80 |
| Suwannee 2 | 14.6x9.1x4.3 | 133.8 | 126 | 65 | 25 | 23 | 107 | 80 |
| Suwannee 3 | 14.6x9.1x4.3 | 133.8 | 126 | 65 | 25 | 23 | 107 | 80 |
| Suwannee 4 | 14.6x11x4.3 | 160.5 | 126 | 65 | 25 | 23 | 107 | 80 |
| Tallahassee | 21.9x10.4x3.7 | 211.2 | 221 | 144 | 78 | 67 | 200 | 150 |
| Tallahassee 1 | 10.4x7.6x3.7 | 72.2 | 70 | 40 | 34 | 24 | 70 | 50 |
| Tallahassee 2 | 10.4x7x3.7 | 64.9 | 65 | 36 | 34 | 24 | 60 | 50 |
| Tallahassee 3 | 10.4x7.3x3.7 | 74 | 84 | 46 | 34 | 24 | 70 | 50 |
| Tampa | 21.3x10.4x3.7 | 210.8 | 221 | 144 | 78 | 67 | 200 | 150 |
| Tampa 1 | 10.4x7.3x3.7 | 73.8 | 84 | 46 | 34 | 24 | 70 | 50 |
| Tampa 2 | 10.4x6.7x3.7 | 64.5 | 65 | 36 | 34 | 24 | 70 | 50 |
| Tampa 3 | 10.4x7.3x3.7 | 72.6 | 70 | 40 | 34 | 24 | 70 | 50 |
| Vero Room | 8.5x6.4x3.7 | 55 | 50 | 28 | 22 | 22 | - | 30 |
| Wedding Pavilion | -x-x- | 102.2 | - | - | - | - | - | - |
| Florida Exhibit Hall Lobby A-F | -x-x- | 2954.3 | - | - | - | - | - | - |
| Florida Exhibit Hall Lobby A-B | -x-x- | 907.2 | - | - | - | - | - | - |
| Florida Exhibit Hall Lobby C | -x-x- | 397.5 | - | - | - | - | - | - |
| Florida Exhibit Hall Lobby D-F | -x-x- | 1160.5 | - | - | - | - | - | - |
Captiva
Dimensions (LxWxH)
18.6x7x3.7
Area (sq.mt)
126.7
Theater
116
Schoolroom
78
Conference
54
U-Shape
48
Reception
120
Banquet
90
Captiva 1
Dimensions (LxWxH)
9.1x7x3.7
Area (sq.mt)
62.8
Theater
59
Schoolroom
30
Conference
30
U-Shape
21
Reception
60
Banquet
40
Captiva 2
Dimensions (LxWxH)
9.4x7x3.7
Area (sq.mt)
63.9
Theater
59
Schoolroom
30
Conference
30
U-Shape
21
Reception
60
Banquet
40
Castillo de San Marcos Fort
Dimensions (LxWxH)
-x-x-
Area (sq.mt)
511
Theater
-
Schoolroom
-
Conference
-
U-Shape
-
Reception
350
Banquet
170
Castillo de San Marcos Fort - Lower Level
Dimensions (LxWxH)
-x-x-
Area (sq.mt)
297.3
Theater
-
Schoolroom
-
Conference
-
U-Shape
-
Reception
200
Banquet
120
Castillo de San Marcos Fort - Upper Level
Dimensions (LxWxH)
-x-x-
Area (sq.mt)
213.7
Theater
-
Schoolroom
-
Conference
-
U-Shape
-
Reception
150
Banquet
50
Citrus Ballroom
Dimensions (LxWxH)
26.5x12.8x7
Area (sq.mt)
339.5
Theater
302
Schoolroom
189
Conference
50
U-Shape
50
Reception
283
Banquet
210
City Hall Lobby
Dimensions (LxWxH)
53x22.9x3.7
Area (sq.mt)
907.8
Theater
-
Schoolroom
-
Conference
-
U-Shape
-
Reception
-
Banquet
-
Clearwater Room
Dimensions (LxWxH)
13.7x5.5x2.4
Area (sq.mt)
75.3
Theater
56
Schoolroom
36
Conference
28
U-Shape
-
Reception
-
Banquet
-
Coastal 1
Dimensions (LxWxH)
16.2x8.5x7.3
Area (sq.mt)
137.9
Theater
164
Schoolroom
90
Conference
32
U-Shape
28
Reception
129
Banquet
110
Coastal 10
Dimensions (LxWxH)
16.2x8.2x7.3
Area (sq.mt)
132.9
Theater
164
Schoolroom
90
Conference
32
U-Shape
28
Reception
129
Banquet
110
Coastal 2
Dimensions (LxWxH)
16.2x8.8x7.3
Area (sq.mt)
142.8
Theater
164
Schoolroom
90
Conference
32
U-Shape
28
Reception
129
Banquet
110
Coastal 3
Dimensions (LxWxH)
16.2x8.8x7.3
Area (sq.mt)
142.8
Theater
164
Schoolroom
90
Conference
32
U-Shape
28
Reception
129
Banquet
110
Coastal 4
Dimensions (LxWxH)
16.2x8.8x7.3
Area (sq.mt)
142.8
Theater
164
Schoolroom
90
Conference
32
U-Shape
28
Reception
129
Banquet
110
Coastal 5
Dimensions (LxWxH)
16.2x8.2x7.3
Area (sq.mt)
132.9
Theater
164
Schoolroom
90
Conference
32
U-Shape
28
Reception
129
Banquet
110
Coastal 6
Dimensions (LxWxH)
16.2x8.5x7.3
Area (sq.mt)
137.9
Theater
164
Schoolroom
90
Conference
32
U-Shape
28
Reception
129
Banquet
110
Coastal 7
Dimensions (LxWxH)
16.2x8.8x7.3
Area (sq.mt)
142.8
Theater
164
Schoolroom
90
Conference
32
U-Shape
28
Reception
129
Banquet
110
Coastal 8
Dimensions (LxWxH)
16.2x8.8x7.3
Area (sq.mt)
142.8
Theater
164
Schoolroom
90
Conference
32
U-Shape
28
Reception
129
Banquet
110
Coastal 9
Dimensions (LxWxH)
16.2x8.8x7.3
Area (sq.mt)
142.8
Theater
164
Schoolroom
90
Conference
32
U-Shape
28
Reception
129
Banquet
110
Coastal A
Dimensions (LxWxH)
27.1x10.1x7.3
Area (sq.mt)
272.9
Theater
288
Schoolroom
162
Conference
-
U-Shape
-
Reception
238
Banquet
150
Coastal AB/CD Corridor
Dimensions (LxWxH)
44.5x6.7x7.3
Area (sq.mt)
298.4
Theater
-
Schoolroom
-
Conference
-
U-Shape
-
Reception
-
Banquet
-
Coastal AC Corridor
Dimensions (LxWxH)
27.1x6.7x7.3
Area (sq.mt)
181.9
Theater
-
Schoolroom
-
Conference
-
U-Shape
-
Reception
-
Banquet
-
Coastal B
Dimensions (LxWxH)
17.4x10.1x7.3
Area (sq.mt)
174.7
Theater
202
Schoolroom
97
Conference
32
U-Shape
28
Reception
158
Banquet
240
Coastal Ballroom
Dimensions (LxWxH)
44.5x60x7.3
Area (sq.mt)
2672.1
Theater
2570
Schoolroom
1845
Conference
-
U-Shape
-
Reception
2379
Banquet
2040
Coastal BD Corridor
Dimensions (LxWxH)
17.4x6.7x7.3
Area (sq.mt)
116.5
Theater
-
Schoolroom
-
Conference
-
U-Shape
-
Reception
-
Banquet
-
Coastal C
Dimensions (LxWxH)
27.1x10.1x7.3
Area (sq.mt)
272.9
Theater
288
Schoolroom
162
Conference
-
U-Shape
-
Reception
238
Banquet
150
Coastal D
Dimensions (LxWxH)
17.4x10.1x7.3
Area (sq.mt)
174.7
Theater
302
Schoolroom
97
Conference
-
U-Shape
28
Reception
158
Banquet
240
Coastal Landing
Dimensions (LxWxH)
25.9x11.3x-
Area (sq.mt)
292.2
Theater
-
Schoolroom
-
Conference
-
U-Shape
-
Reception
-
Banquet
-
Coastal Lobby A
Dimensions (LxWxH)
-x-x-
Area (sq.mt)
330.8
Theater
-
Schoolroom
-
Conference
-
U-Shape
-
Reception
-
Banquet
-
Coastal Lobby C
Dimensions (LxWxH)
-x-x-
Area (sq.mt)
400.6
Theater
-
Schoolroom
-
Conference
-
U-Shape
-
Reception
-
Banquet
-
Coquina Lawn
Dimensions (LxWxH)
49.4x24.4x-
Area (sq.mt)
1204
Theater
1000
Schoolroom
-
Conference
-
U-Shape
-
Reception
1100
Banquet
750
Crystal River Rapids
Dimensions (LxWxH)
-x-x-
Area (sq.mt)
1681.5
Theater
-
Schoolroom
-
Conference
-
U-Shape
-
Reception
-
Banquet
-
CS Boardroom
Dimensions (LxWxH)
8.5x4.9x2.4
Area (sq.mt)
41.6
Theater
-
Schoolroom
-
Conference
11
U-Shape
-
Reception
-
Banquet
-
CS Viewing Room
Dimensions (LxWxH)
8.8x5.2x2.4
Area (sq.mt)
45.8
Theater
-
Schoolroom
-
Conference
14
U-Shape
-
Reception
-
Banquet
-
Cypress Springs Deck
Dimensions (LxWxH)
-x-x-
Area (sq.mt)
167.2
Theater
-
Schoolroom
-
Conference
-
U-Shape
-
Reception
-
Banquet
-
Cypress Springs Lagoon Pool
Dimensions (LxWxH)
-x-x-
Area (sq.mt)
668.9
Theater
-
Schoolroom
-
Conference
-
U-Shape
-
Reception
-
Banquet
-
Cypress Springs MLPS
Dimensions (LxWxH)
-x-x-
Area (sq.mt)
445.9
Theater
-
Schoolroom
-
Conference
-
U-Shape
-
Reception
-
Banquet
-
Daytona
Dimensions (LxWxH)
14.6x8.2x3.7
Area (sq.mt)
110.8
Theater
94
Schoolroom
66
Conference
48
U-Shape
40
Reception
105
Banquet
70
Daytona 1
Dimensions (LxWxH)
8.2x7.3x3.7
Area (sq.mt)
55
Theater
49
Schoolroom
27
Conference
28
U-Shape
21
Reception
50
Banquet
40
Daytona 2
Dimensions (LxWxH)
8.2x7.3x3.7
Area (sq.mt)
55.9
Theater
53
Schoolroom
26
Conference
28
U-Shape
21
Reception
50
Banquet
30
Desoto
Dimensions (LxWxH)
45.7x14x4.3
Area (sq.mt)
641
Theater
630
Schoolroom
432
Conference
-
U-Shape
-
Reception
563
Banquet
360
Desoto 1
Dimensions (LxWxH)
14x9.1x4.3
Area (sq.mt)
128.2
Theater
126
Schoolroom
72
Conference
22
U-Shape
23
Reception
113
Banquet
80
Desoto 2
Dimensions (LxWxH)
14x9.1x4.3
Area (sq.mt)
128.2
Theater
126
Schoolroom
72
Conference
22
U-Shape
23
Reception
113
Banquet
80
Desoto 3
Dimensions (LxWxH)
14x9.1x4.3
Area (sq.mt)
128.2
Theater
126
Schoolroom
72
Conference
22
U-Shape
23
Reception
113
Banquet
80
Desoto 4
Dimensions (LxWxH)
14x9.1x4.3
Area (sq.mt)
128.2
Theater
126
Schoolroom
72
Conference
22
U-Shape
23
Reception
113
Banquet
80
Desoto 5
Dimensions (LxWxH)
14x9.1x4.3
Area (sq.mt)
128.2
Theater
126
Schoolroom
72
Conference
22
U-Shape
23
Reception
113
Banquet
80
Destin
Dimensions (LxWxH)
14.6x8.2x3.7
Area (sq.mt)
110.2
Theater
94
Schoolroom
66
Conference
48
U-Shape
40
Reception
105
Banquet
70
Destin 1
Dimensions (LxWxH)
8.2x7.3x3.7
Area (sq.mt)
55.5
Theater
53
Schoolroom
26
Conference
28
U-Shape
21
Reception
50
Banquet
30
Destin 2
Dimensions (LxWxH)
8.2x7.3x3.7
Area (sq.mt)
54.7
Theater
49
Schoolroom
27
Conference
28
U-Shape
21
Reception
50
Banquet
40
Emerald 1
Dimensions (LxWxH)
9.4x6.7x2.7
Area (sq.mt)
59.1
Theater
54
Schoolroom
31
Conference
30
U-Shape
22
Reception
55
Banquet
40
Emerald 2
Dimensions (LxWxH)
12.5x7.9x2.7
Area (sq.mt)
94.9
Theater
114
Schoolroom
64
Conference
44
U-Shape
36
Reception
90
Banquet
60
Emerald 3
Dimensions (LxWxH)
8.2x6.7x2.7
Area (sq.mt)
53.3
Theater
49
Schoolroom
28
Conference
30
U-Shape
22
Reception
50
Banquet
40
Emerald 4
Dimensions (LxWxH)
12.5x8.2x2.7
Area (sq.mt)
98.3
Theater
98
Schoolroom
57
Conference
44
U-Shape
36
Reception
90
Banquet
60
Emerald 5
Dimensions (LxWxH)
8.2x6.7x2.7
Area (sq.mt)
53.2
Theater
49
Schoolroom
28
Conference
30
U-Shape
22
Reception
50
Banquet
40
Emerald 6
Dimensions (LxWxH)
12.5x8.2x2.7
Area (sq.mt)
98.6
Theater
98
Schoolroom
57
Conference
44
U-Shape
36
Reception
90
Banquet
60
Emerald 7
Dimensions (LxWxH)
8.2x6.7x2.7
Area (sq.mt)
52.6
Theater
49
Schoolroom
28
Conference
30
U-Shape
22
Reception
50
Banquet
40
Emerald 8
Dimensions (LxWxH)
12.5x7.9x2.7
Area (sq.mt)
96.1
Theater
102
Schoolroom
58
Conference
44
U-Shape
36
Reception
90
Banquet
60
Emerald Patio
Dimensions (LxWxH)
30.5x2.4x-
Area (sq.mt)
74.3
Theater
-
Schoolroom
-
Conference
-
U-Shape
-
Reception
-
Banquet
-
Emerald Plaza
Dimensions (LxWxH)
-x-x-
Area (sq.mt)
650.3
Theater
-
Schoolroom
-
Conference
-
U-Shape
-
Reception
-
Banquet
-
Escambia
Dimensions (LxWxH)
17.1x11.9x4.3
Area (sq.mt)
202.9
Theater
207
Schoolroom
135
Conference
31
U-Shape
31
Reception
171
Banquet
-
Escambia Terrace
Dimensions (LxWxH)
36.3x8.5x-
Area (sq.mt)
309.6
Theater
-
Schoolroom
-
Conference
-
U-Shape
-
Reception
-
Banquet
180
Executive Boardroom
Dimensions (LxWxH)
4.9x6.7x-
Area (sq.mt)
32.7
Theater
-
Schoolroom
-
Conference
-
U-Shape
-
Reception
-
Banquet
-
Executive Center Lobby
Dimensions (LxWxH)
-x-x-
Area (sq.mt)
69.8
Theater
-
Schoolroom
-
Conference
-
U-Shape
-
Reception
-
Banquet
-
Executive Center Terrace
Dimensions (LxWxH)
-x-x-
Area (sq.mt)
41.6
Theater
-
Schoolroom
-
Conference
-
U-Shape
-
Reception
-
Banquet
-
Flagler Room
Dimensions (LxWxH)
8.5x6.4x3.7
Area (sq.mt)
55
Theater
50
Schoolroom
28
Conference
22
U-Shape
22
Reception
-
Banquet
30
Florida A
Dimensions (LxWxH)
73.5x43.3x7.3
Area (sq.mt)
3186.5
Theater
4276
Schoolroom
2568
Conference
-
U-Shape
-
Reception
2860
Banquet
2328
Florida B
Dimensions (LxWxH)
73.5x31.1x7.3
Area (sq.mt)
2282.6
Theater
2725
Schoolroom
1653
Conference
-
U-Shape
-
Reception
2020
Banquet
1620
Florida C
Dimensions (LxWxH)
73.5x27.4x7.3
Area (sq.mt)
2016
Theater
2746
Schoolroom
1419
Conference
-
U-Shape
-
Reception
1850
Banquet
1400
Florida D
Dimensions (LxWxH)
73.5x31.1x7.3
Area (sq.mt)
2282.6
Theater
2725
Schoolroom
1653
Conference
-
U-Shape
-
Reception
2020
Banquet
1620
Florida E
Dimensions (LxWxH)
73.5x36.6x7.3
Area (sq.mt)
2694.2
Theater
3444
Schoolroom
2181
Conference
-
U-Shape
-
Reception
2440
Banquet
1972
Florida Exhibition Hall
Dimensions (LxWxH)
225.5x73.5x7.3
Area (sq.mt)
16583.1
Theater
10000
Schoolroom
10000
Conference
-
U-Shape
-
Reception
10000
Banquet
10000
Florida F
Dimensions (LxWxH)
73.5x56.1x7.3
Area (sq.mt)
4121.1
Theater
5410
Schoolroom
3318
Conference
-
U-Shape
-
Reception
3580
Banquet
2988
Florida Registration Desks and Storage
Dimensions (LxWxH)
-x-x-
Area (sq.mt)
73.9
Theater
-
Schoolroom
-
Conference
-
U-Shape
-
Reception
-
Banquet
-
Gainesville
Dimensions (LxWxH)
18.6x7x3.7
Area (sq.mt)
126.4
Theater
116
Schoolroom
78
Conference
54
U-Shape
48
Reception
120
Banquet
90
Gainesville 1
Dimensions (LxWxH)
9.1x7x3.7
Area (sq.mt)
62.6
Theater
59
Schoolroom
30
Conference
30
U-Shape
21
Reception
60
Banquet
40
Gainesville 2
Dimensions (LxWxH)
9.4x7x3.7
Area (sq.mt)
63.8
Theater
59
Schoolroom
30
Conference
30
U-Shape
21
Reception
60
Banquet
40
Hemingway Boardroom
Dimensions (LxWxH)
10.1x8.5x3.7
Area (sq.mt)
84.7
Theater
-
Schoolroom
-
Conference
14
U-Shape
-
Reception
-
Banquet
-
Kissimmee
Dimensions (LxWxH)
9.1x5.8x4.3
Area (sq.mt)
53
Theater
-
Schoolroom
30
Conference
16
U-Shape
15
Reception
-
Banquet
-
Lafayette
Dimensions (LxWxH)
45.7x17.4x4.3
Area (sq.mt)
794.3
Theater
819
Schoolroom
540
Conference
-
U-Shape
-
Reception
716
Banquet
480
Lafayette 1
Dimensions (LxWxH)
17.4x9.1x4.3
Area (sq.mt)
158.9
Theater
164
Schoolroom
89
Conference
32
U-Shape
31
Reception
143
Banquet
110
Lafayette 2
Dimensions (LxWxH)
17.4x9.1x4.3
Area (sq.mt)
158.9
Theater
164
Schoolroom
99
Conference
32
U-Shape
31
Reception
143
Banquet
110
Lafayette 3
Dimensions (LxWxH)
17.4x9.1x4.3
Area (sq.mt)
158.9
Theater
164
Schoolroom
89
Conference
32
U-Shape
31
Reception
143
Banquet
110
Lafayette 4
Dimensions (LxWxH)
17.4x9.1x4.3
Area (sq.mt)
158.9
Theater
164
Schoolroom
89
Conference
32
U-Shape
31
Reception
143
Banquet
110
Lafayette 5
Dimensions (LxWxH)
17.4x9.1x4.3
Area (sq.mt)
158.9
Theater
164
Schoolroom
89
Conference
32
U-Shape
31
Reception
143
Banquet
110
Mangrove Lawn
Dimensions (LxWxH)
-x-x-
Area (sq.mt)
1266.1
Theater
-
Schoolroom
-
Conference
-
U-Shape
-
Reception
-
Banquet
690
Mangrove Patio
Dimensions (LxWxH)
-x-x-
Area (sq.mt)
511.1
Theater
-
Schoolroom
-
Conference
-
U-Shape
-
Reception
-
Banquet
90
Miami
Dimensions (LxWxH)
21.9x11.9x3.7
Area (sq.mt)
244
Theater
240
Schoolroom
165
Conference
84
U-Shape
73
Reception
230
Banquet
210
Miami 1
Dimensions (LxWxH)
11.9x7.3x3.7
Area (sq.mt)
81.8
Theater
78
Schoolroom
50
Conference
38
U-Shape
40
Reception
75
Banquet
60
Miami 2
Dimensions (LxWxH)
11.9x7.3x3.7
Area (sq.mt)
79.7
Theater
75
Schoolroom
60
Conference
38
U-Shape
29
Reception
75
Banquet
60
Miami 3
Dimensions (LxWxH)
11.9x7.3x3.7
Area (sq.mt)
82.4
Theater
79
Schoolroom
56
Conference
38
U-Shape
29
Reception
75
Banquet
60
Naples
Dimensions (LxWxH)
21.6x11.9x3.7
Area (sq.mt)
241.7
Theater
240
Schoolroom
165
Conference
84
U-Shape
73
Reception
225
Banquet
210
Naples 1
Dimensions (LxWxH)
11.9x7x3.7
Area (sq.mt)
81.9
Theater
79
Schoolroom
56
Conference
38
U-Shape
29
Reception
75
Banquet
60
Naples 2
Dimensions (LxWxH)
11.9x7.3x3.7
Area (sq.mt)
78.8
Theater
75
Schoolroom
50
Conference
38
U-Shape
29
Reception
75
Banquet
60
Naples 3
Dimensions (LxWxH)
11.9x7.3x3.7
Area (sq.mt)
81
Theater
78
Schoolroom
50
Conference
38
U-Shape
40
Reception
75
Banquet
60
Orange Blossom Ballroom
Dimensions (LxWxH)
18x16.2x3.7
Area (sq.mt)
289.4
Theater
260
Schoolroom
168
Conference
82
U-Shape
59
Reception
270
Banquet
240
Osceola A
Dimensions (LxWxH)
28.6x18x7.3
Area (sq.mt)
483.8
Theater
532
Schoolroom
266
Conference
-
U-Shape
-
Reception
450
Banquet
400
Osceola B
Dimensions (LxWxH)
29.3x18x7.3
Area (sq.mt)
494.8
Theater
560
Schoolroom
322
Conference
-
U-Shape
-
Reception
460
Banquet
400
Osceola Ballroom
Dimensions (LxWxH)
80.8x57.9x7.3
Area (sq.mt)
3940.9
Theater
4830
Schoolroom
3168
Conference
-
U-Shape
-
Reception
4200
Banquet
3450
Osceola Breakout 1
Dimensions (LxWxH)
11.9x9.8x7.3
Area (sq.mt)
88.2
Theater
63
Schoolroom
39
Conference
40
U-Shape
29
Reception
80
Banquet
60
Osceola Breakout 2
Dimensions (LxWxH)
11.9x8.8x7.3
Area (sq.mt)
93.4
Theater
70
Schoolroom
51
Conference
40
U-Shape
29
Reception
90
Banquet
70
Osceola Breakout 3
Dimensions (LxWxH)
11.9x10.1x7.3
Area (sq.mt)
108.8
Theater
80
Schoolroom
57
Conference
46
U-Shape
32
Reception
100
Banquet
90
Osceola Breakout 4
Dimensions (LxWxH)
11.9x9.8x7.3
Area (sq.mt)
105.2
Theater
70
Schoolroom
70
Conference
46
U-Shape
32
Reception
100
Banquet
90
Osceola Breakout 5
Dimensions (LxWxH)
11.9x8.8x7.3
Area (sq.mt)
93.6
Theater
70
Schoolroom
56
Conference
40
U-Shape
29
Reception
85
Banquet
80
Osceola Breakout 6
Dimensions (LxWxH)
11.9x10.7x7.3
Area (sq.mt)
91.8
Theater
65
Schoolroom
40
Conference
40
U-Shape
29
Reception
85
Banquet
60
Osceola C
Dimensions (LxWxH)
35.1x28.6x7.3
Area (sq.mt)
954.1
Theater
1050
Schoolroom
627
Conference
-
U-Shape
-
Reception
890
Banquet
700
Osceola D
Dimensions (LxWxH)
35.1x29.3x7.3
Area (sq.mt)
964.8
Theater
1050
Schoolroom
627
Conference
-
U-Shape
-
Reception
900
Banquet
700
Osceola Lobby
Dimensions (LxWxH)
-x-x-
Area (sq.mt)
1320.3
Theater
-
Schoolroom
-
Conference
-
U-Shape
-
Reception
-
Banquet
-
Osceola Stage
Dimensions (LxWxH)
-x-x-
Area (sq.mt)
161.9
Theater
-
Schoolroom
-
Conference
-
U-Shape
-
Reception
-
Banquet
-
Palm Beach
Dimensions (LxWxH)
14.6x8.2x3.7
Area (sq.mt)
120.4
Theater
137
Schoolroom
72
Conference
40
U-Shape
40
Reception
65
Banquet
60
Sabal Palm, Old Hickory Steakhouse
Dimensions (LxWxH)
10.7x6.7x3
Area (sq.mt)
69.9
Theater
72
Schoolroom
39
Conference
28
U-Shape
20
Reception
65
Banquet
40
Sanchez Boardroom
Dimensions (LxWxH)
8.2x7.6x3.7
Area (sq.mt)
63
Theater
-
Schoolroom
-
Conference
12
U-Shape
-
Reception
-
Banquet
-
Sanibel
Dimensions (LxWxH)
21.9x9.1x3.7
Area (sq.mt)
187.9
Theater
199
Schoolroom
102
Conference
76
U-Shape
66
Reception
175
Banquet
120
Sanibel 1
Dimensions (LxWxH)
9.1x7.3x3.7
Area (sq.mt)
65
Theater
58
Schoolroom
34
Conference
32
U-Shape
23
Reception
60
Banquet
40
Sanibel 2
Dimensions (LxWxH)
9.1x7.3x3.7
Area (sq.mt)
59.6
Theater
46
Schoolroom
30
Conference
30
U-Shape
23
Reception
55
Banquet
40
Sanibel 3
Dimensions (LxWxH)
9.1x7.3x3.7
Area (sq.mt)
63.3
Theater
53
Schoolroom
36
Conference
30
U-Shape
23
Reception
60
Banquet
40
Sarasota
Dimensions (LxWxH)
21.6x9.1x3.7
Area (sq.mt)
187.5
Theater
199
Schoolroom
102
Conference
76
U-Shape
66
Reception
180
Banquet
120
Sarasota 1
Dimensions (LxWxH)
9.1x7x3.7
Area (sq.mt)
62.6
Theater
53
Schoolroom
36
Conference
30
U-Shape
23
Reception
60
Banquet
40
Sarasota 2
Dimensions (LxWxH)
9.1x7.3x3.7
Area (sq.mt)
59.8
Theater
46
Schoolroom
30
Conference
30
U-Shape
23
Reception
60
Banquet
40
Sarasota 3
Dimensions (LxWxH)
9.1x7.3x3.7
Area (sq.mt)
65
Theater
58
Schoolroom
34
Conference
32
U-Shape
23
Reception
60
Banquet
40
South Beach Pool (Deck and Lawn)
Dimensions (LxWxH)
-x-x-
Area (sq.mt)
294.5
Theater
-
Schoolroom
-
Conference
-
U-Shape
-
Reception
700
Banquet
-
St. Cloud
Dimensions (LxWxH)
7x6.7x-
Area (sq.mt)
69.7
Theater
-
Schoolroom
30
Conference
12
U-Shape
15
Reception
-
Banquet
-
St. George #104
Dimensions (LxWxH)
13.1x9.4x3
Area (sq.mt)
114.4
Theater
80
Schoolroom
42
Conference
42
U-Shape
34
Reception
105
Banquet
60
St. George #106
Dimensions (LxWxH)
9.8x8.2x3
Area (sq.mt)
77.5
Theater
81
Schoolroom
44
Conference
34
U-Shape
27
Reception
70
Banquet
60
St. George #108
Dimensions (LxWxH)
14.9x8.2x3
Area (sq.mt)
117.9
Theater
140
Schoolroom
77
Conference
52
U-Shape
60
Reception
110
Banquet
80
St. George #112
Dimensions (LxWxH)
11.6x7.6x3.7
Area (sq.mt)
88.3
Theater
120
Schoolroom
68
Conference
28
U-Shape
32
Reception
80
Banquet
60
St. George #114
Dimensions (LxWxH)
13.4x9.1x3.7
Area (sq.mt)
122.6
Theater
128
Schoolroom
69
Conference
36
U-Shape
38
Reception
90
Banquet
70
St. George 110
Dimensions (LxWxH)
5.5x4x-
Area (sq.mt)
22.1
Theater
-
Schoolroom
-
Conference
-
U-Shape
-
Reception
-
Banquet
-
Sun A
Dimensions (LxWxH)
27.1x25.6x7.3
Area (sq.mt)
620.8
Theater
612
Schoolroom
420
Conference
-
U-Shape
-
Reception
580
Banquet
490
Sun B
Dimensions (LxWxH)
29.9x25.6x7.3
Area (sq.mt)
637.6
Theater
612
Schoolroom
420
Conference
-
U-Shape
-
Reception
595
Banquet
490
Sun Ballroom
Dimensions (LxWxH)
57x54.6x7.3
Area (sq.mt)
2705.6
Theater
2800
Schoolroom
1769
Conference
-
U-Shape
-
Reception
2520
Banquet
1960
Sun Breakout 1
Dimensions (LxWxH)
10.1x9.1x7.3
Area (sq.mt)
71.3
Theater
56
Schoolroom
34
Conference
34
U-Shape
26
Reception
65
Banquet
40
Sun Breakout 2
Dimensions (LxWxH)
9.1x8.8x7.3
Area (sq.mt)
70.8
Theater
72
Schoolroom
27
Conference
34
U-Shape
23
Reception
65
Banquet
40
Sun Breakout 3
Dimensions (LxWxH)
8.2x8.2x7.3
Area (sq.mt)
61.6
Theater
59
Schoolroom
27
Conference
34
U-Shape
23
Reception
55
Banquet
40
Sun Breakout 4
Dimensions (LxWxH)
8.2x8.2x7.3
Area (sq.mt)
62
Theater
59
Schoolroom
27
Conference
34
U-Shape
23
Reception
55
Banquet
40
Sun Breakout 5
Dimensions (LxWxH)
9.1x8.8x7.3
Area (sq.mt)
71.3
Theater
58
Schoolroom
27
Conference
34
U-Shape
23
Reception
65
Banquet
40
Sun Breakout 6
Dimensions (LxWxH)
12.8x9.1x7.3
Area (sq.mt)
75.2
Theater
55
Schoolroom
25
Conference
34
U-Shape
26
Reception
70
Banquet
40
Sun C
Dimensions (LxWxH)
27.1x15.8x7.3
Area (sq.mt)
404.1
Theater
408
Schoolroom
266
Conference
-
U-Shape
-
Reception
375
Banquet
280
Sun D
Dimensions (LxWxH)
29.9x15.8x7.3
Area (sq.mt)
423.3
Theater
408
Schoolroom
266
Conference
-
U-Shape
-
Reception
395
Banquet
280
Sun Foyer
Dimensions (LxWxH)
69.2x15.2x6.1
Area (sq.mt)
827
Theater
-
Schoolroom
-
Conference
-
U-Shape
-
Reception
-
Banquet
-
Sun Lobby
Dimensions (LxWxH)
59.7x18.6x6.1
Area (sq.mt)
928.3
Theater
-
Schoolroom
-
Conference
-
U-Shape
-
Reception
-
Banquet
-
Suwannee
Dimensions (LxWxH)
38.7x14.6x4.3
Area (sq.mt)
566.3
Theater
504
Schoolroom
324
Conference
-
U-Shape
-
Reception
430
Banquet
300
Suwannee 1
Dimensions (LxWxH)
14.6x9.4x4.3
Area (sq.mt)
138.2
Theater
126
Schoolroom
65
Conference
25
U-Shape
23
Reception
107
Banquet
80
Suwannee 2
Dimensions (LxWxH)
14.6x9.1x4.3
Area (sq.mt)
133.8
Theater
126
Schoolroom
65
Conference
25
U-Shape
23
Reception
107
Banquet
80
Suwannee 3
Dimensions (LxWxH)
14.6x9.1x4.3
Area (sq.mt)
133.8
Theater
126
Schoolroom
65
Conference
25
U-Shape
23
Reception
107
Banquet
80
Suwannee 4
Dimensions (LxWxH)
14.6x11x4.3
Area (sq.mt)
160.5
Theater
126
Schoolroom
65
Conference
25
U-Shape
23
Reception
107
Banquet
80
Tallahassee
Dimensions (LxWxH)
21.9x10.4x3.7
Area (sq.mt)
211.2
Theater
221
Schoolroom
144
Conference
78
U-Shape
67
Reception
200
Banquet
150
Tallahassee 1
Dimensions (LxWxH)
10.4x7.6x3.7
Area (sq.mt)
72.2
Theater
70
Schoolroom
40
Conference
34
U-Shape
24
Reception
70
Banquet
50
Tallahassee 2
Dimensions (LxWxH)
10.4x7x3.7
Area (sq.mt)
64.9
Theater
65
Schoolroom
36
Conference
34
U-Shape
24
Reception
60
Banquet
50
Tallahassee 3
Dimensions (LxWxH)
10.4x7.3x3.7
Area (sq.mt)
74
Theater
84
Schoolroom
46
Conference
34
U-Shape
24
Reception
70
Banquet
50
Tampa
Dimensions (LxWxH)
21.3x10.4x3.7
Area (sq.mt)
210.8
Theater
221
Schoolroom
144
Conference
78
U-Shape
67
Reception
200
Banquet
150
Tampa 1
Dimensions (LxWxH)
10.4x7.3x3.7
Area (sq.mt)
73.8
Theater
84
Schoolroom
46
Conference
34
U-Shape
24
Reception
70
Banquet
50
Tampa 2
Dimensions (LxWxH)
10.4x6.7x3.7
Area (sq.mt)
64.5
Theater
65
Schoolroom
36
Conference
34
U-Shape
24
Reception
70
Banquet
50
Tampa 3
Dimensions (LxWxH)
10.4x7.3x3.7
Area (sq.mt)
72.6
Theater
70
Schoolroom
40
Conference
34
U-Shape
24
Reception
70
Banquet
50
Vero Room
Dimensions (LxWxH)
8.5x6.4x3.7
Area (sq.mt)
55
Theater
50
Schoolroom
28
Conference
22
U-Shape
22
Reception
-
Banquet
30
Wedding Pavilion
Dimensions (LxWxH)
-x-x-
Area (sq.mt)
102.2
Theater
-
Schoolroom
-
Conference
-
U-Shape
-
Reception
-
Banquet
-
Florida Exhibit Hall Lobby A-F
Dimensions (LxWxH)
-x-x-
Area (sq.mt)
2954.3
Theater
-
Schoolroom
-
Conference
-
U-Shape
-
Reception
-
Banquet
-
Florida Exhibit Hall Lobby A-B
Dimensions (LxWxH)
-x-x-
Area (sq.mt)
907.2
Theater
-
Schoolroom
-
Conference
-
U-Shape
-
Reception
-
Banquet
-
Florida Exhibit Hall Lobby C
Dimensions (LxWxH)
-x-x-
Area (sq.mt)
397.5
Theater
-
Schoolroom
-
Conference
-
U-Shape
-
Reception
-
Banquet
-
Florida Exhibit Hall Lobby D-F
Dimensions (LxWxH)
-x-x-
Area (sq.mt)
1160.5
Theater
-
Schoolroom
-
Conference
-
U-Shape
-
Reception
-
Banquet
-
Banquet
Generally used for meals and sessions involving small group discussions. A five foot round table seats eight people comfortably. A six foot round table seats 10 people comfortably.
Room Set-up Examples
Conference and Hollow Square
Appropriate for interactive discussions and note-taking sessions for fewer than 25 people. Many hotels have elegant "boardrooms" for 10 to 20 people, equipped with full audiovisual capabilities, a writing board, cork board and a flip chart.
Room Set-up Examples
E-Shape, U-Shape and T-Shape
Appropriate for groups of fewer than 40 people. These are best for interaction with a leader seated at the head of the setup. Audiovisual is usually best set up at the open end of the seating.
Room Set-up Examples
Theater
Appropriate for large sessions and short lectures that do not require extensive note-taking. This is a convenient setup to use before breaking into discussion or role-playing groups because chairs can be moved.
Room Set-up Examples
Reception
Stand-up social function where beverages and light foods are served. Foods may be presented on small buffet tables or passed by servers. May precede a meal function.
Room Set-up Examples
Schoolroom or Classroom
The most desirable setup for medium to large-size lectures. Requires a relatively large room. Tables provide attendees with space for spreading out materials and taking notes.
Room Set-up Examples
Ovals and Rounds
Generally used for meals and sessions involving small group discussions. A five foot round table seats eight people comfortably. A six foot round table seats 10 people comfortably.
Room Set-up Examples
Audio-Visual Equipment
- AV Technician
- LCD Projector
- Microphone
- Overhead Projector
- PA System
- TV
- TV Production Service Provider
- Teleconferencing
- Video Camera
- Videoconferencing
- Walkie Talkies
- Wired Internet
Event Services
- Decorator
- Electrician
- Event Lighting
- Locksmith
- Message Service
- Photographer
- Registration Service
- Security Guards
Event Equipment & Supplies
- Direction Signs
- Easels
- Flip Chart & Markers
- Installed Stage
- Lobby Bulletin Board
- Name Cards
- Pens / Pencils / Notepad
- Podium Lectern
- Portable Stage
- Spotlights
- Stack Chairs
- Tables
Business Services
- Computers
- Copy Service
- Fax Service
- On-Site Business Center is Staffed
- Overnight Delivery/Pickup
- Post/Parcel
- Printers
Catering Services
- Afternoon Break:$22.00 / Person
- Coffee Break:$24.00 / Person
- Continental Breakfast:$38.00 / Person
- Dinner:$115.00 / Person
- Full Breakfast:$44.00 / Person
- Lunch:$52.00 / Person
- Reception:$88.00 / Person
Frequently Asked Questions
Gaylord Palms Resort & Convention Center has 73 event rooms.
The largest capacity event room is the Florida Exhibition Hall. It has a capacity of 10000.
No, Gaylord Palms Resort & Convention Center does not provide wedding services.
To book a meeting or event at Gaylord Palms Resort & Convention Center click here

Las Vegas Hotels
Miami Hotels
Chicago Hotels
Tokyo Hotels
Orlando Hotels
Key West Hotels
London Hotels
New York Hotels
San Diego Hotels
Boston Hotels
Myrtle Beach Hotels
Austin Hotels
Nashville Hotels
Denver Hotels
Maui Hotels
San Francisco Hotels
New Orleans Hotels
San Juan Hotels
Seattle Hotels
Santa Barbara Hotels
Palm Springs Hotels
Paris Hotels
Rome Hotels
Amsterdam Hotels
Virginia Beach Hotels
Ocean City Hotels
Pigeon Forge Hotels
Lake Tahoe Hotels
Los Angeles Hotels
Gatlinburg Hotels
Kauai Hotels
Savannah Hotels
Galveston Hotels
Charleston Hotels
Moab Hotels
Lisbon Hotels
Traverse City Hotels
Waikiki Hotels
Mexico City Hotels
Best Rate Guarantee
Marriott Bonvoy Moments
Opens a new window
Activities
Opens a new window
Marriott Insiders
Opens a new window
Marriott Bonvoy Traveler
Opens a new window
Travel Experiences
Travel Insurance
Opens a new window
Shop Marriott
Opens a new window
Shop Westin
Opens a new window
Gift Cards
Opens a new window
About Marriott
Careers
Opens a new window
Small & Midsize Business Program
Travel Professionals
Opens a new window
Group Partners
Opens a new window
Developers
Opens a new window
Affiliates
Investors
Opens a new window
News
Opens a new window
David Marriott's Blog
Opens a new window
Tony Capuano’s Blog
Opens a new window
Heart of the House
Opens a new window